
Fitted Wardrobe Ideas: Alcoves, Eaves, Walk-Ins and Awkward Spaces
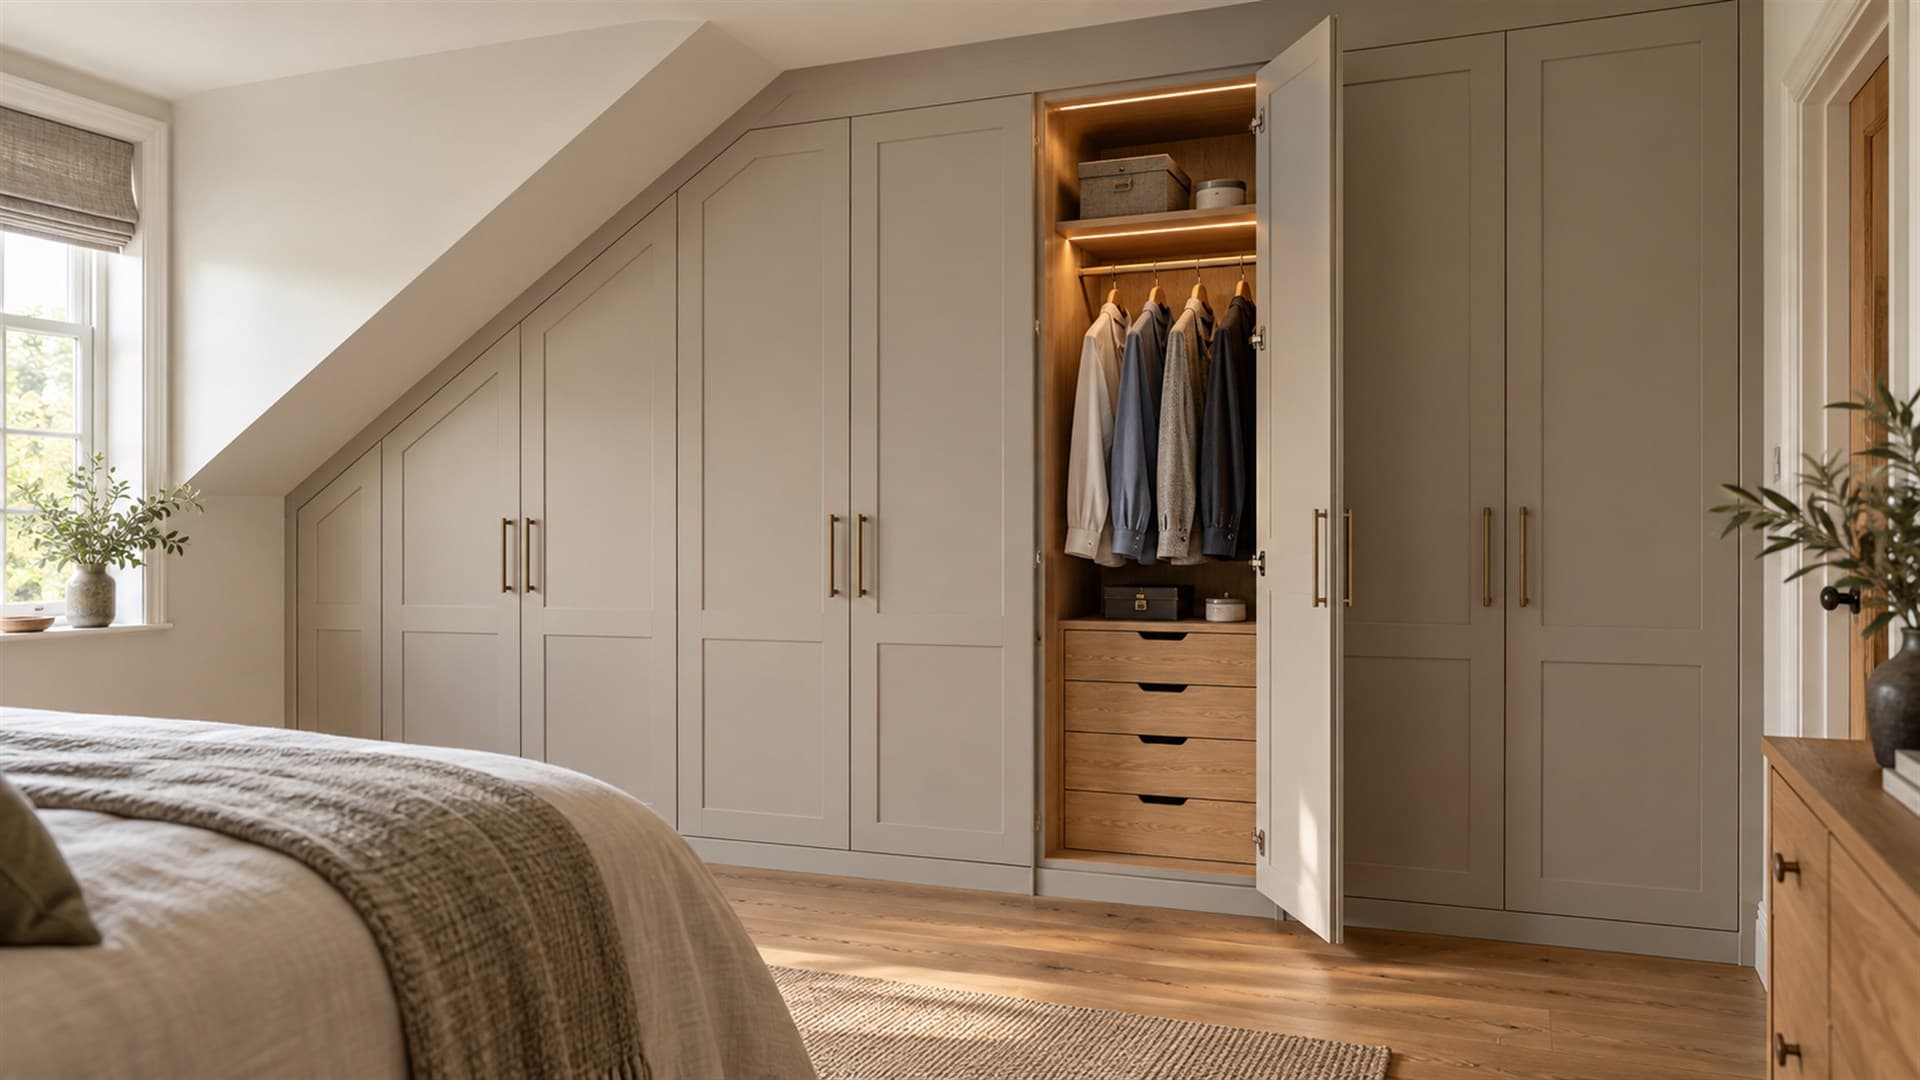
Every home has them: the awkward corners that freestanding furniture simply can’t use. The alcove beside the chimney breast. The sloping wall under the eaves. The box room that’s never quite been big enough to be a proper bedroom.
That’s exactly where fitted wardrobes come into their own. Because every panel is made to measure, they can run floor to ceiling and wall to wall, turning chimney breast alcoves, sloping eaves and even box rooms into some of the most useful storage in the house.
Here are the ideas we’re asked about most, along with the practical measurements that decide what will work in your room.
Start With What You Own
Before you think about doors and finishes, take stock of what the wardrobe actually needs to hold:
- How much full-length hanging do you need for coats, dresses and long garments?
- How much half-height hanging for shirts, jackets and folded trousers?
- How many drawers for folded clothes and underwear?
- How many pairs of shoes, and do you want to see them all at once?
- What else needs a home: bags, suitcases, bedding, the ironing board?
A fitted wardrobe can be designed around exactly this list, and that’s where most of its advantage over a freestanding wardrobe comes from.
The Classic Floor-to-Ceiling Run
Often the simplest idea is the most effective: a single run of wardrobes along one wall, taken right up to the ceiling. That top section, which a freestanding wardrobe wastes, is perfect for suitcases, spare bedding and out-of-season clothes.
Running the doors to the ceiling also removes the dust-collecting gap on top, and it makes the wardrobe feel like part of the room rather than a piece of furniture standing in it.
Practical depth: for full hanging, a wardrobe needs an internal depth of around 550mm to 600mm, so allow about 600mm overall. Shallower wardrobes can still work with front-facing pull-out rails instead of a standard hanging rail.
Making the Most of Alcoves
Chimney breasts are a feature of almost every Victorian and Edwardian bedroom, and the alcoves either side are made for fitted wardrobes. A few things worth knowing:
- Alcoves are often shallower than a standard wardrobe. Many are only around 300mm to 450mm deep, which isn’t quite enough for clothes on a normal hanging rail.
- You can build forward of the chimney breast slightly to gain depth, so the wardrobe fronts sit flush across the whole wall.
- Or work with the depth you have, using pull-out rails, shelves and drawers instead of standard hanging.
- Leave the chimney breast visible between two alcove wardrobes for a balanced, traditional look, or build right across it for maximum storage.
- Walls are rarely straight in older houses, so scribing the panels to the actual wall is what makes alcove wardrobes look built in rather than added on.
Reclaiming the Space Under the Eaves
Loft conversions and dormer bedrooms are full of space that’s hard to use, particularly the low walls under the slope of the roof. Fitted furniture is often the only way to win it back.
- Pull-out drawers on runners set into the low knee wall make use of the deep space behind it.
- Low-height hanging works beautifully for shirts, jackets and children’s clothes where there isn’t enough height for full-length garments.
- Angled doors that follow the line of the ceiling keep the wardrobe looking tailored.
- Full-height wardrobes go where the ceiling is highest, with drawers and shelving under the slope.
Eaves storage is one of the clearest examples of where made-to-measure earns its keep. A room that can’t take a single standard wardrobe can often take a surprising amount of fitted storage.
Built Around the Bed
A run of wardrobes either side of the bed, with overhead cupboards bridging across, turns the whole wall into storage and creates a cosy recess for the bed itself. Add bedside shelves built into the run and reading lights in the bridging unit, and you’ve got a neat, hotel-style finish.
Around Doors, Windows and Bulkheads
Fitted furniture can wrap around a doorway, sit beneath a window as a seat with drawers, or box in the bulkhead over a staircase. These spaces are usually overlooked, but together they can add a great deal of storage without taking any floor space at all.
Walk-In Wardrobes and Dressing Rooms
A dressing room is the ultimate fitted wardrobe: a space given over entirely to clothes and storage.
Where to Put One
The usual candidates are a small box room, the end of a large main bedroom, or a deep recess. A room of around two metres by two metres is enough for hanging on two walls with space to stand between them. Narrower spaces can work as a dressing corridor with storage down one side, as long as there’s around a metre of clear floor to move in.
Ideas That Make a Dressing Room
- Open hanging and shelving on the main wall for a boutique feel, with doors or drawers for the things better put away.
- An island or bench in the middle, if the floor space allows.
- A full-length mirror and a dressing table with proper front-facing light.
- Shoe walls with angled shelves, so every pair is on show.
- Sensor lighting that comes on as you walk in.
You’ll find more on our walk-in dressing rooms page.
Hinged or Sliding Doors?
- Hinged doors let you see the whole interior at once and suit larger bedrooms with room to open them.
- Sliding doors need no clearance in front, so they suit smaller rooms, or where the bed sits close to the wardrobe. The trade-off is that you can only open part of the run at a time. Our sliding wardrobes page covers the options.
- Mirrored doors make a small bedroom feel larger and lighter.
It’s What’s Inside That Counts
Whatever the space, the interior is where a fitted wardrobe really proves its worth: full and half-height hanging worked out from what you own, soft-close drawers, pull-out trouser rails, shoe shelves and lighting that switches on as the door opens.
What Fitted Wardrobes Cost
As a guide, our published prices are £3,000 to £5,000 for a single fitted wardrobe run, £5,000 to £9,000 for a full wall of floor-to-ceiling wardrobes, and from £9,000 for a complete walk-in dressing room. Every price includes design, manufacture and installation, and most fitted wardrobe installations take two to four days on site. There’s more detail on our fitted wardrobes page.
Frequently Asked Questions
How deep should a fitted wardrobe be?
For full-length hanging on a standard rail, allow an internal depth of around 550mm to 600mm, so about 600mm overall. Shallower spaces can still be put to good use with front-facing pull-out rails, shelving and drawers.
Can you fit wardrobes in alcoves?
Yes, and they’re one of the most popular fitted wardrobe ideas in period homes. Because alcoves are often shallower than a standard wardrobe, the design may build forward of the chimney breast slightly or use pull-out rails and shelving instead of standard hanging.
What can I do with eaves storage in a loft conversion?
Pull-out drawers on runners set into the low wall, low-height hanging for shorter garments, and full-height wardrobes where the ceiling is highest. Angled doors that follow the slope keep the finish looking tailored rather than squeezed in.
How big does a walk-in wardrobe need to be?
Around two metres by two metres gives you hanging on two walls with room to stand between them. A narrower space can still work as a dressing corridor with storage down one side, as long as there’s around a metre of clear floor.
Are fitted wardrobes worth it?
In most rooms, yes. They use the full height and width of the wall, including awkward spaces freestanding wardrobes can’t reach, and the interior is designed around what you actually own rather than a one-size-fits-all rail and shelf.
Visit Our Showroom
Awkward spaces are always easier to solve together than on paper. Pop down to our showrooms in Shefford or Langford, bring a few photos and rough measurements of the room, and we’ll talk you through what could work in your space.
When you’re ready, we’ll come and measure up on a free home design visit. Get in touch, or explore the full range of fitted bedrooms. We can’t wait to welcome you.