
Understairs Storage
Bring a new lease of life to your staircase, from concept to completion
Bespoke Understairs Storage, Designed Around Your Home
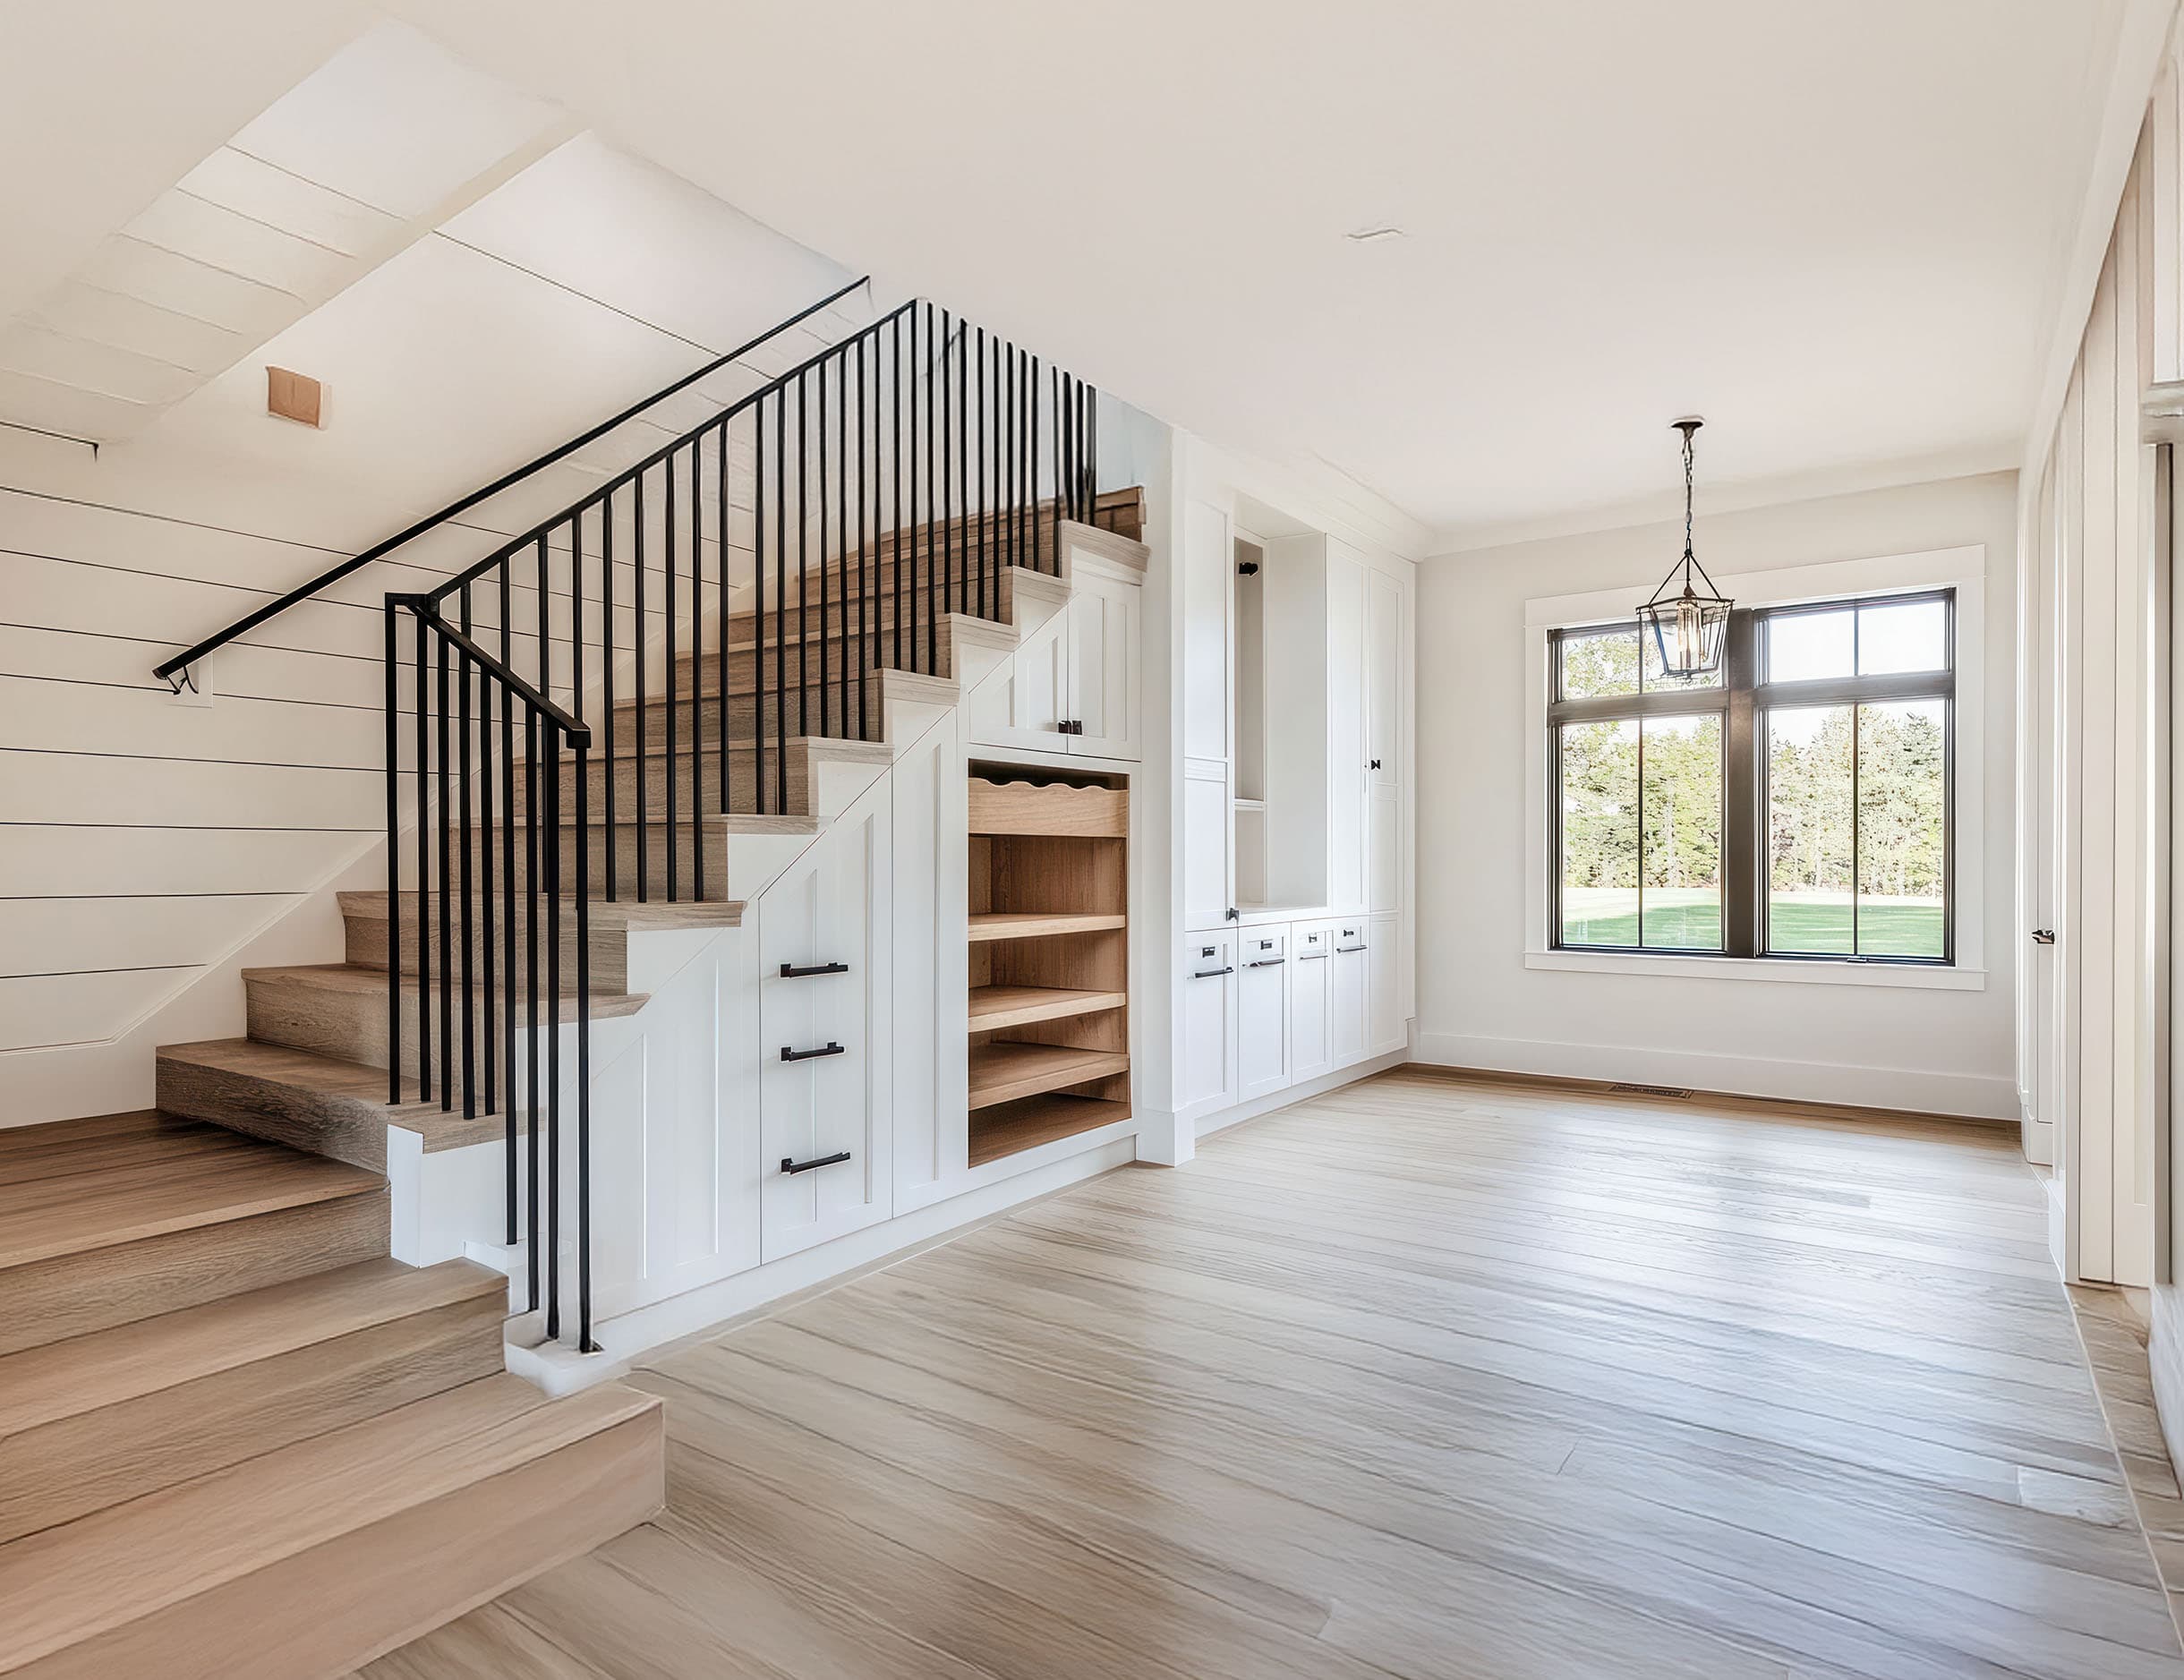
Understairs spaces are often overlooked, yet they offer some of the most valuable storage potential in the home. At Bentley Kitchens, we design and manufacture fully bespoke understairs storage solutions that transform unused space into beautifully crafted, practical furniture tailored precisely to your property.
Whether you are looking for pull-out drawers, open shelving, coat cupboards, wine storage, or a combination of all four, we create designs that make the most of every centimetre beneath your staircase.
Made to Measure, Not Made to Fit
No two staircases are the same. Angles, heights, tread depths and structural details vary from home to home, particularly in period properties and character houses.
Our understairs storage is:
- Designed from a full site survey of your space
- Drawn to match the exact profile of your staircase
- Built in our workshop to millimetre precision
- Installed by our own fitting team for a seamless result
The result is furniture that looks as though it has always been part of your home, not an afterthought or off-the-shelf solution.
Storage That Works for How You Live
We design understairs storage around how you actually use your home. Popular configurations include:
Pull-Out Drawers
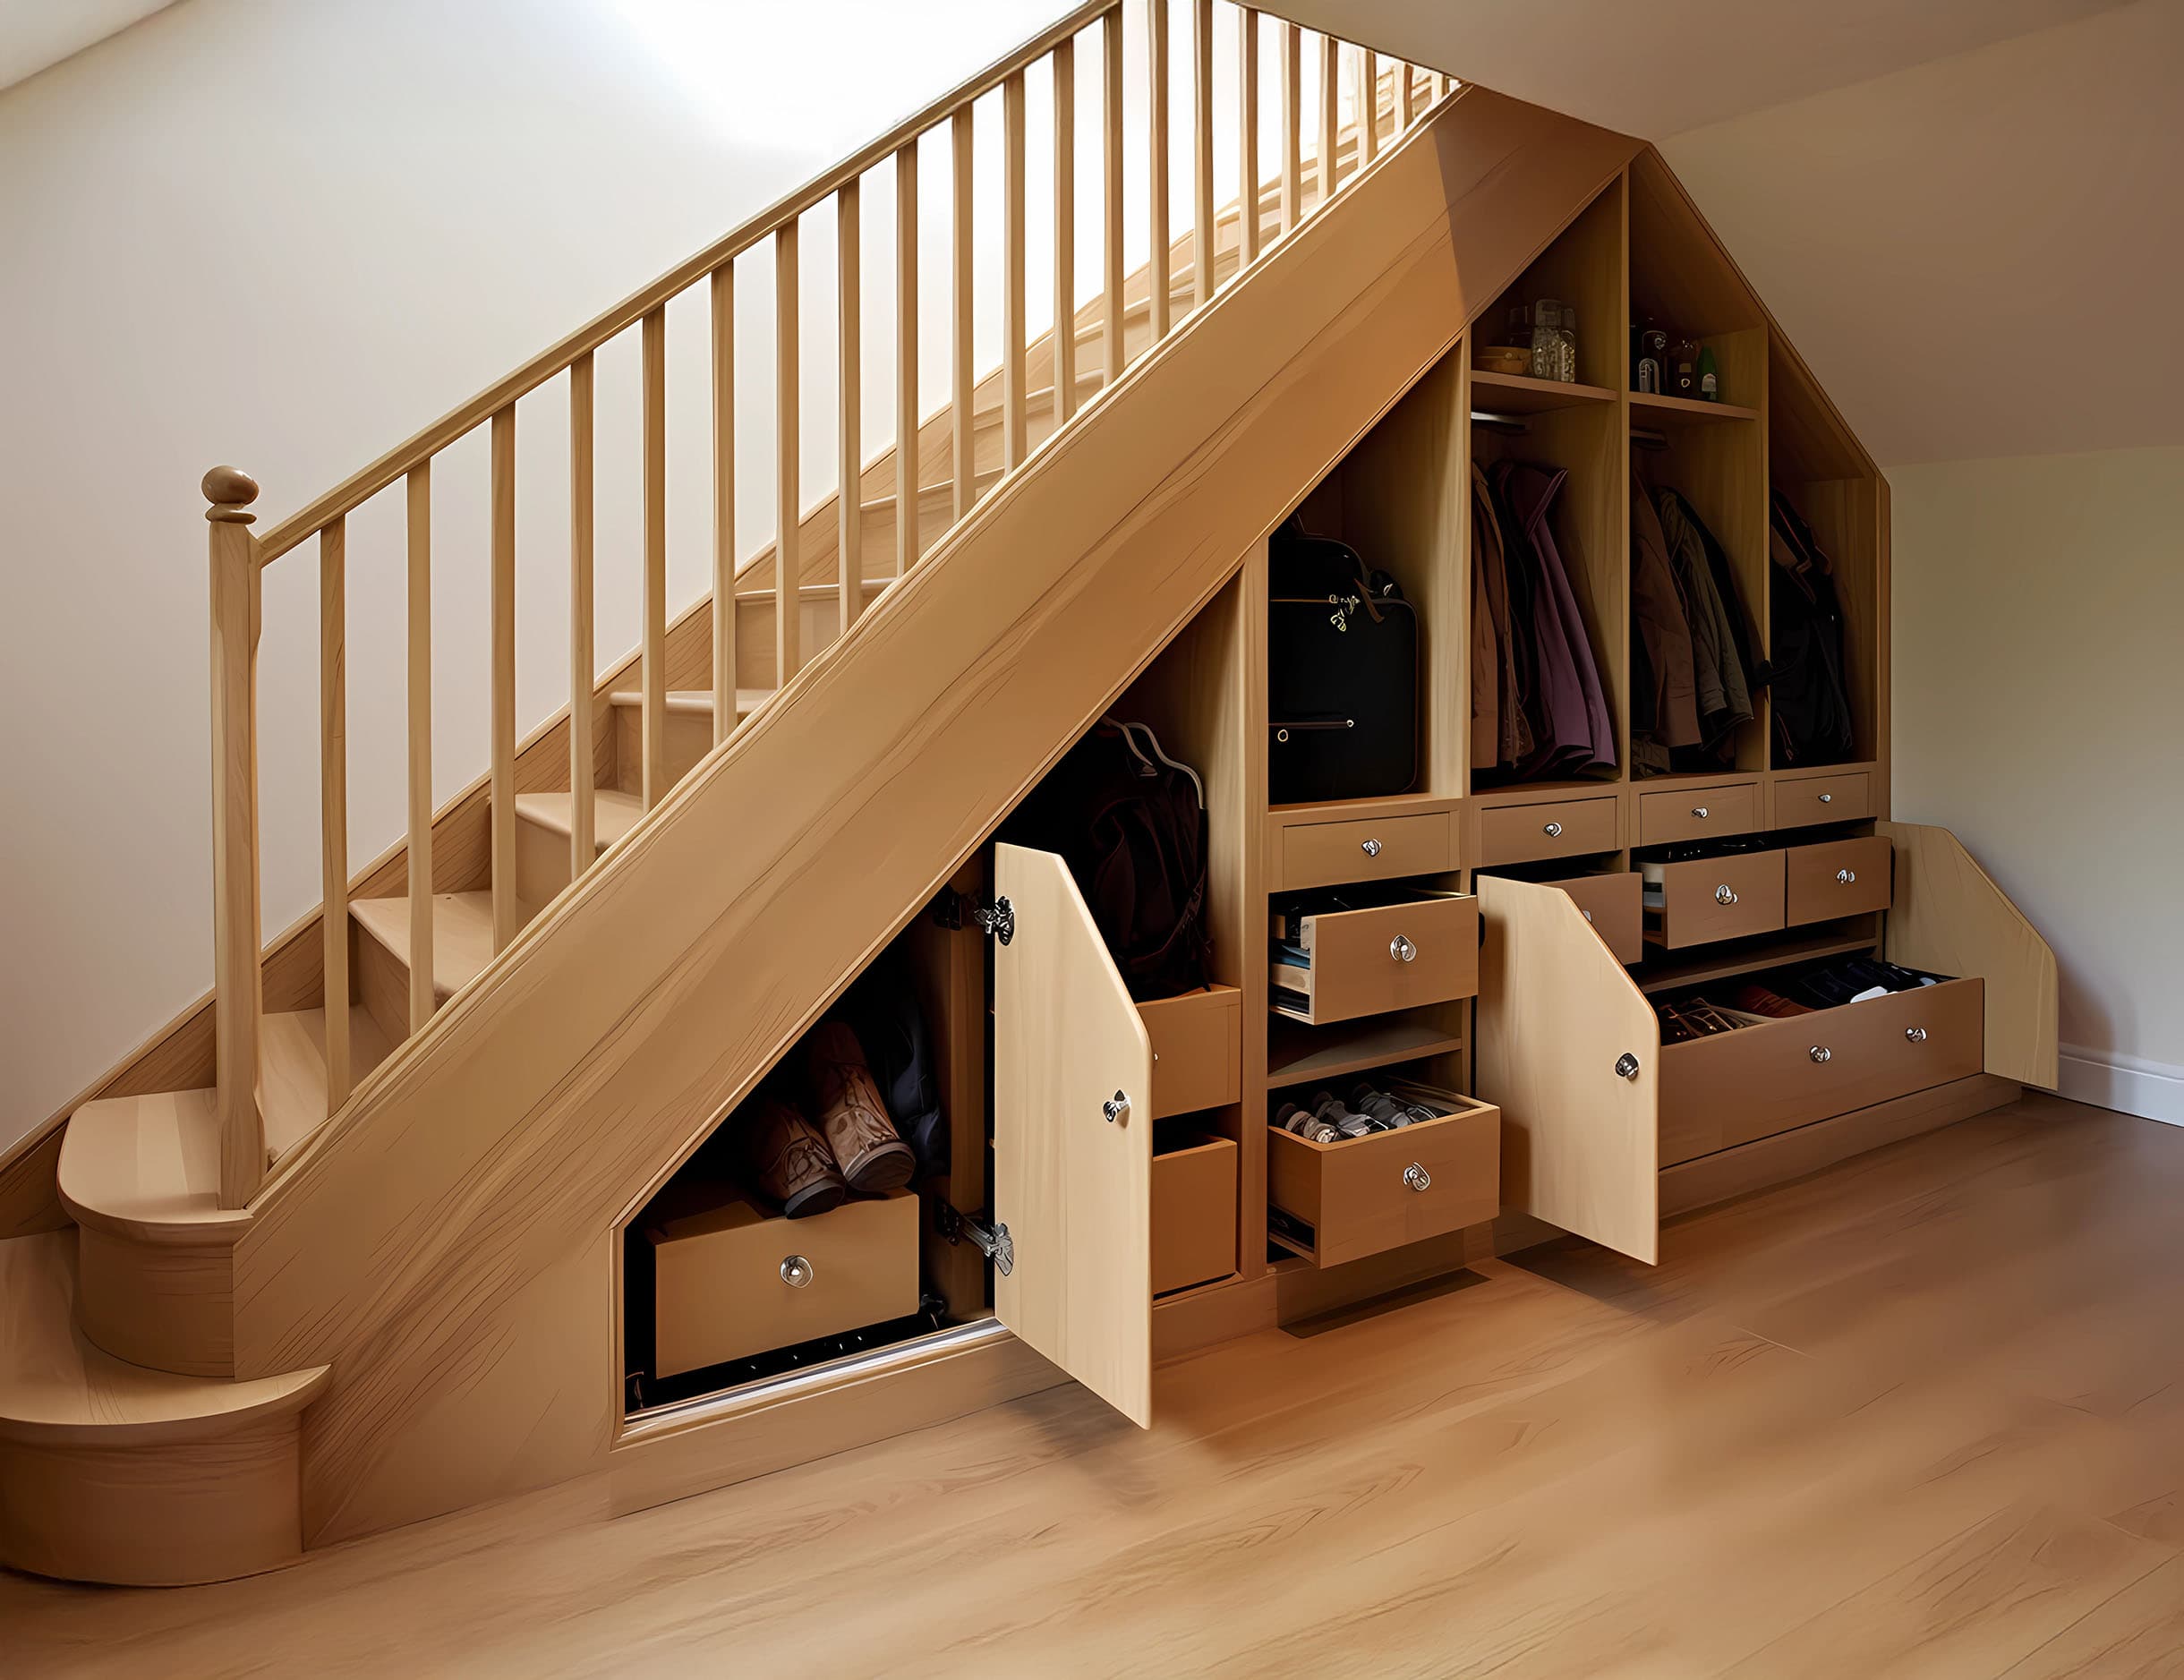
Deep drawers on soft-close runners for shoes, bags and everyday items
Coat Cupboards
Full-height hanging space with hooks, shelves and boot storage below
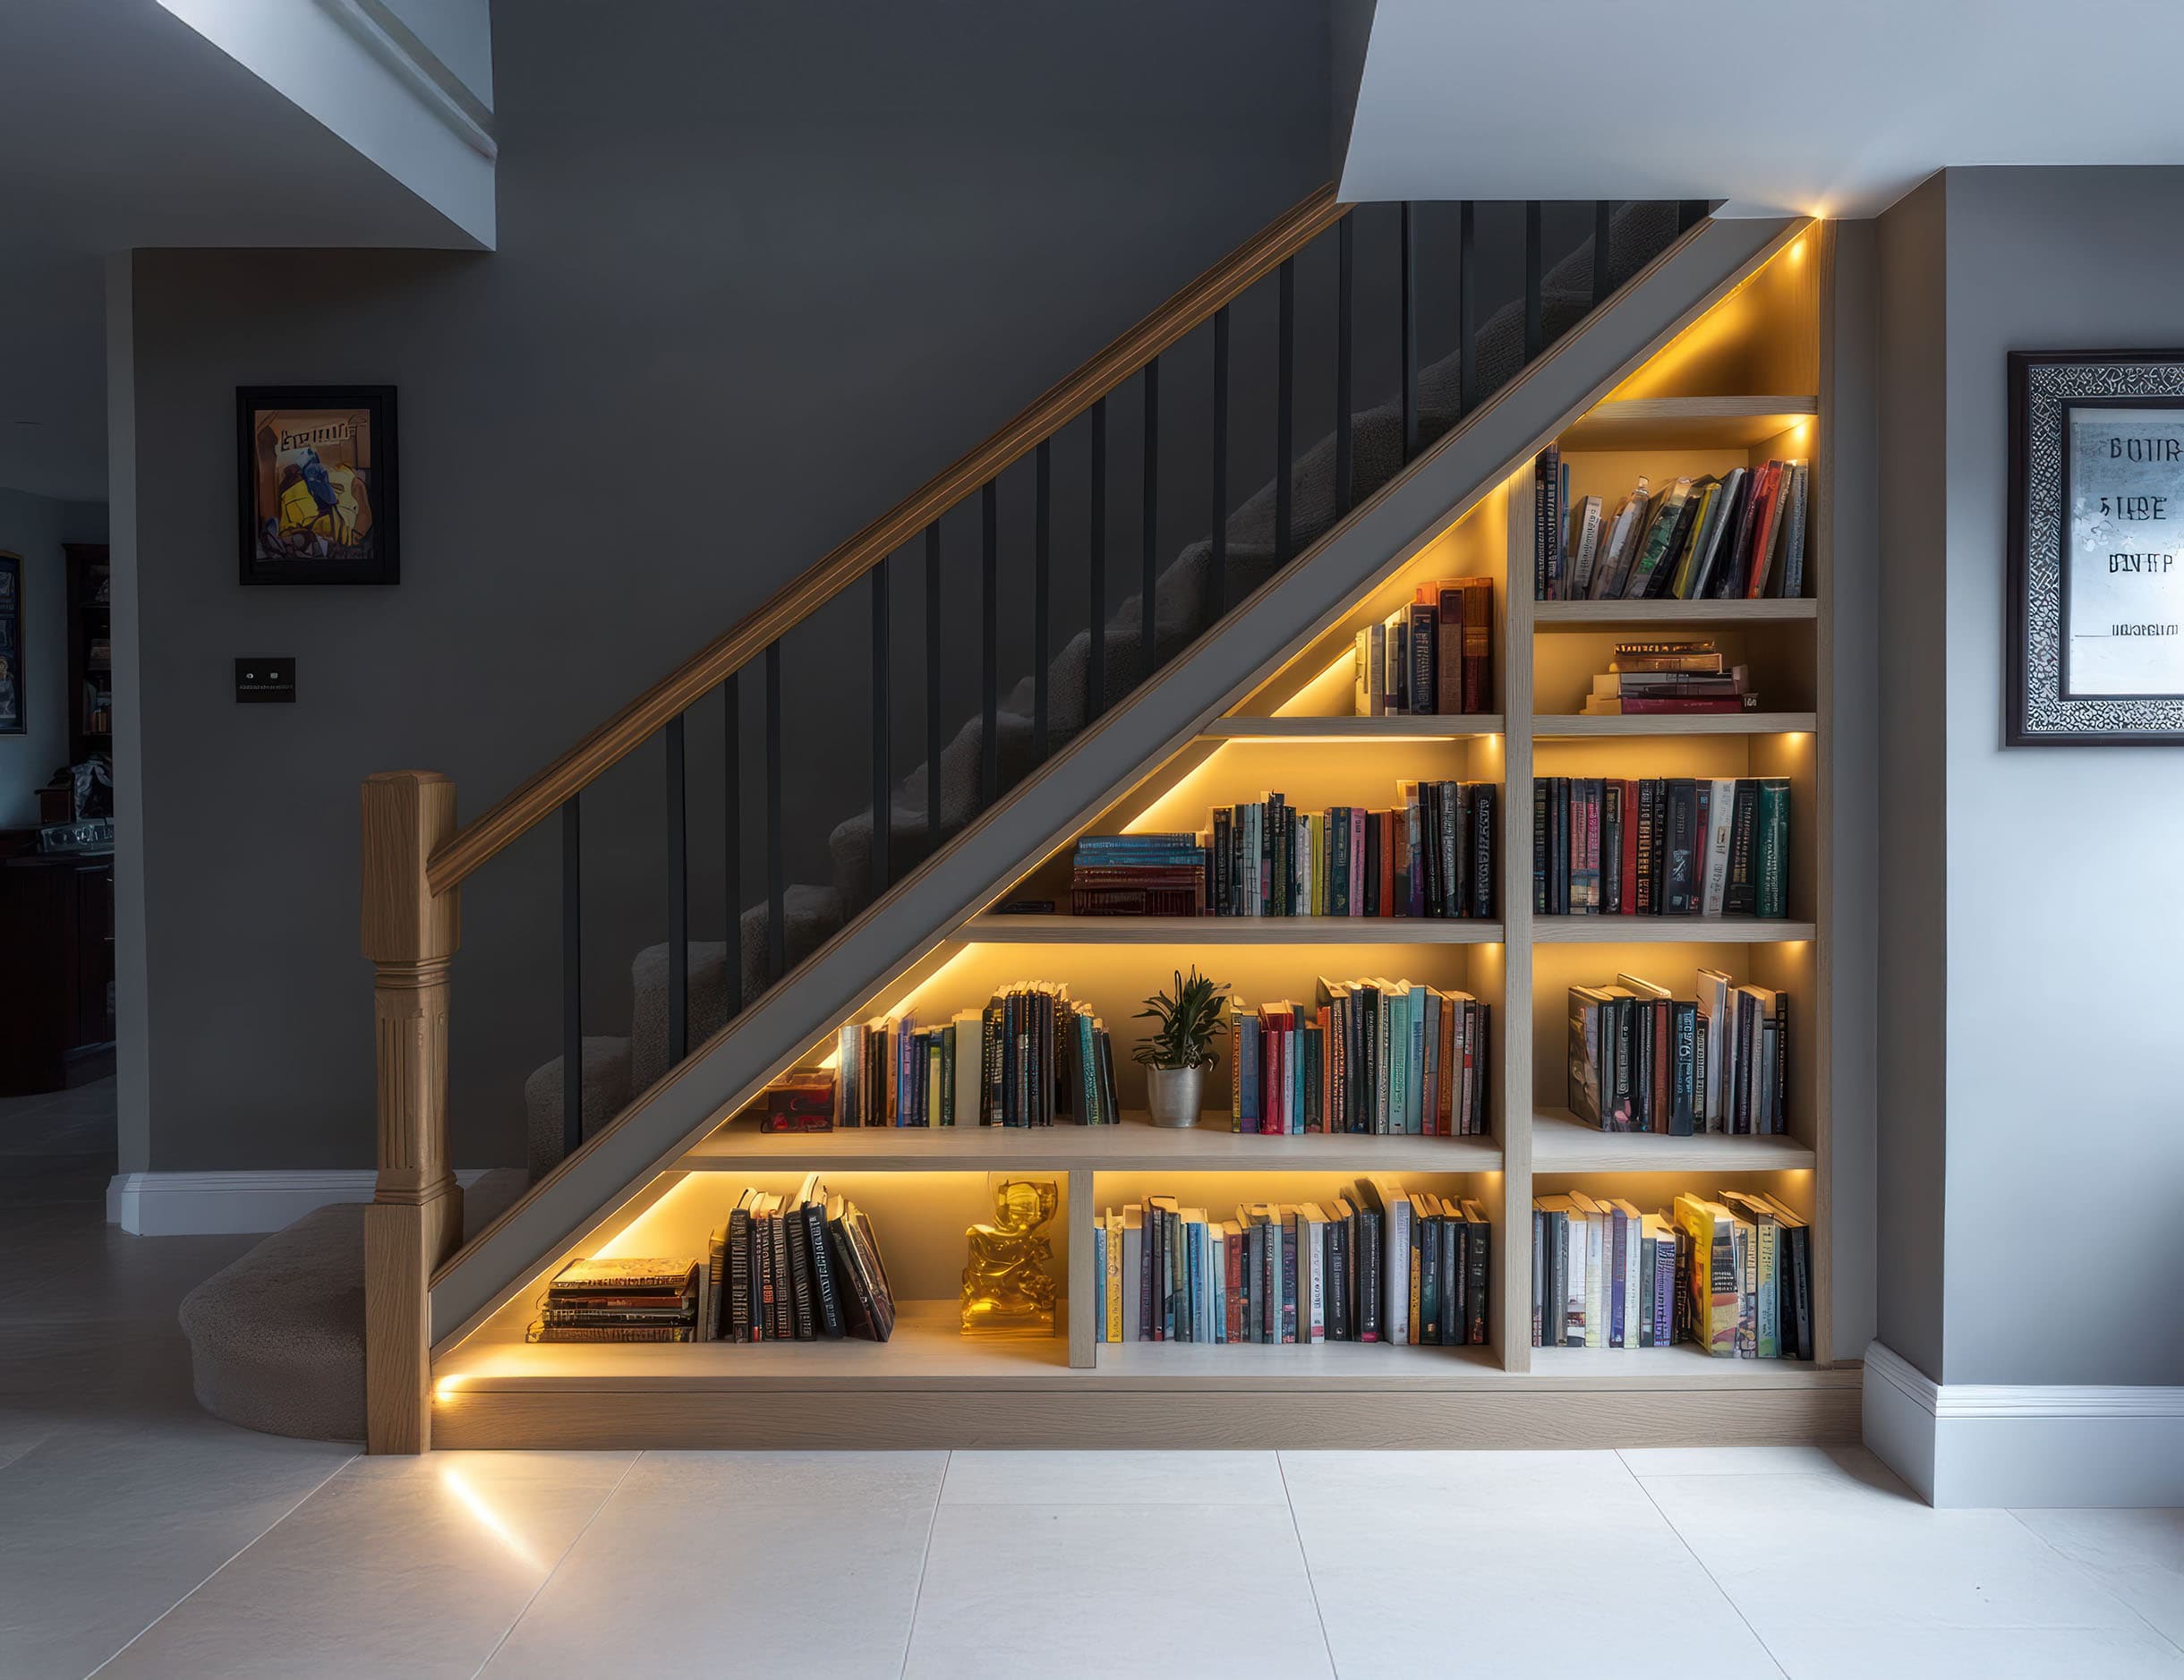
Open Display Shelving
Perfect for books, decorative items or easy-access storage
Wine Storage
Temperature-friendly racking designed to fit the tapering space
Integrated Seating
A reading nook or hallway bench with concealed storage beneath
Home Office Nook
A compact desk area with shelving and cable management
Utility Storage
Vacuum, ironing board and cleaning supplies neatly concealed
Pet Station
Feeding area, lead hooks and bed space, all tucked away neatly
Understairs Storage Examples
Seamlessly Matched to Your Interior
Your understairs storage should feel like part of the wider design of your home. We can:
- Match existing skirting boards, architraves and moulding profiles
- Use the same door styles and finishes as your kitchen or utility room
- Incorporate handles, knobs and ironmongery to complement your interior scheme
- Paint or spray to any RAL or Farrow & Ball colour
Whether you prefer classic shaker styling, clean contemporary lines, or period-inspired detailing, your understairs cabinetry will sit perfectly within your interior scheme.
Handcrafted Quality, Built to Last
All Bentley Kitchens understairs storage is handcrafted using premium materials, with the same attention to detail we apply to our kitchens and furniture.
This includes:
- Solid hardwood frames and face frames
- Soft-close hinges and drawer runners as standard
- Hand-painted or spray-finished surfaces
- Dovetail drawer construction where applicable
- Premium quality fittings and ironmongery throughout
This is not flat-pack furniture. It is long-term cabinetry designed to perform beautifully for years to come.
Ideal for Hallways, Kitchens and Utility Spaces
Understairs storage is incredibly versatile and can be designed for use in:
- Entrance hallways and porches
- Kitchens and kitchen-diners
- Utility rooms and boot rooms
- Living rooms and snugs
- Home offices and landings
We regularly design understairs solutions that incorporate seating, concealed appliances, or additional worktop space, making the most of every square metre.
Why Bentley Kitchens?
Full Site Survey
We visit your home to take precise measurements and discuss your requirements in detail
Bespoke Design
Every piece is designed individually to suit your space, style and storage needs
Workshop Crafted
All cabinetry is built in our workshop by experienced joiners and cabinetmakers
Professional Installation
Our own fitting team installs every project, ensuring a perfect finish every time
Ready to Transform Your Understairs Space?
Get in touch today to arrange a free, no-obligation home survey. We will measure your space, discuss your ideas, and provide a detailed quote for your bespoke understairs storage.