
How to Design a Shaker Kitchen: Room to Reality in Seven Steps
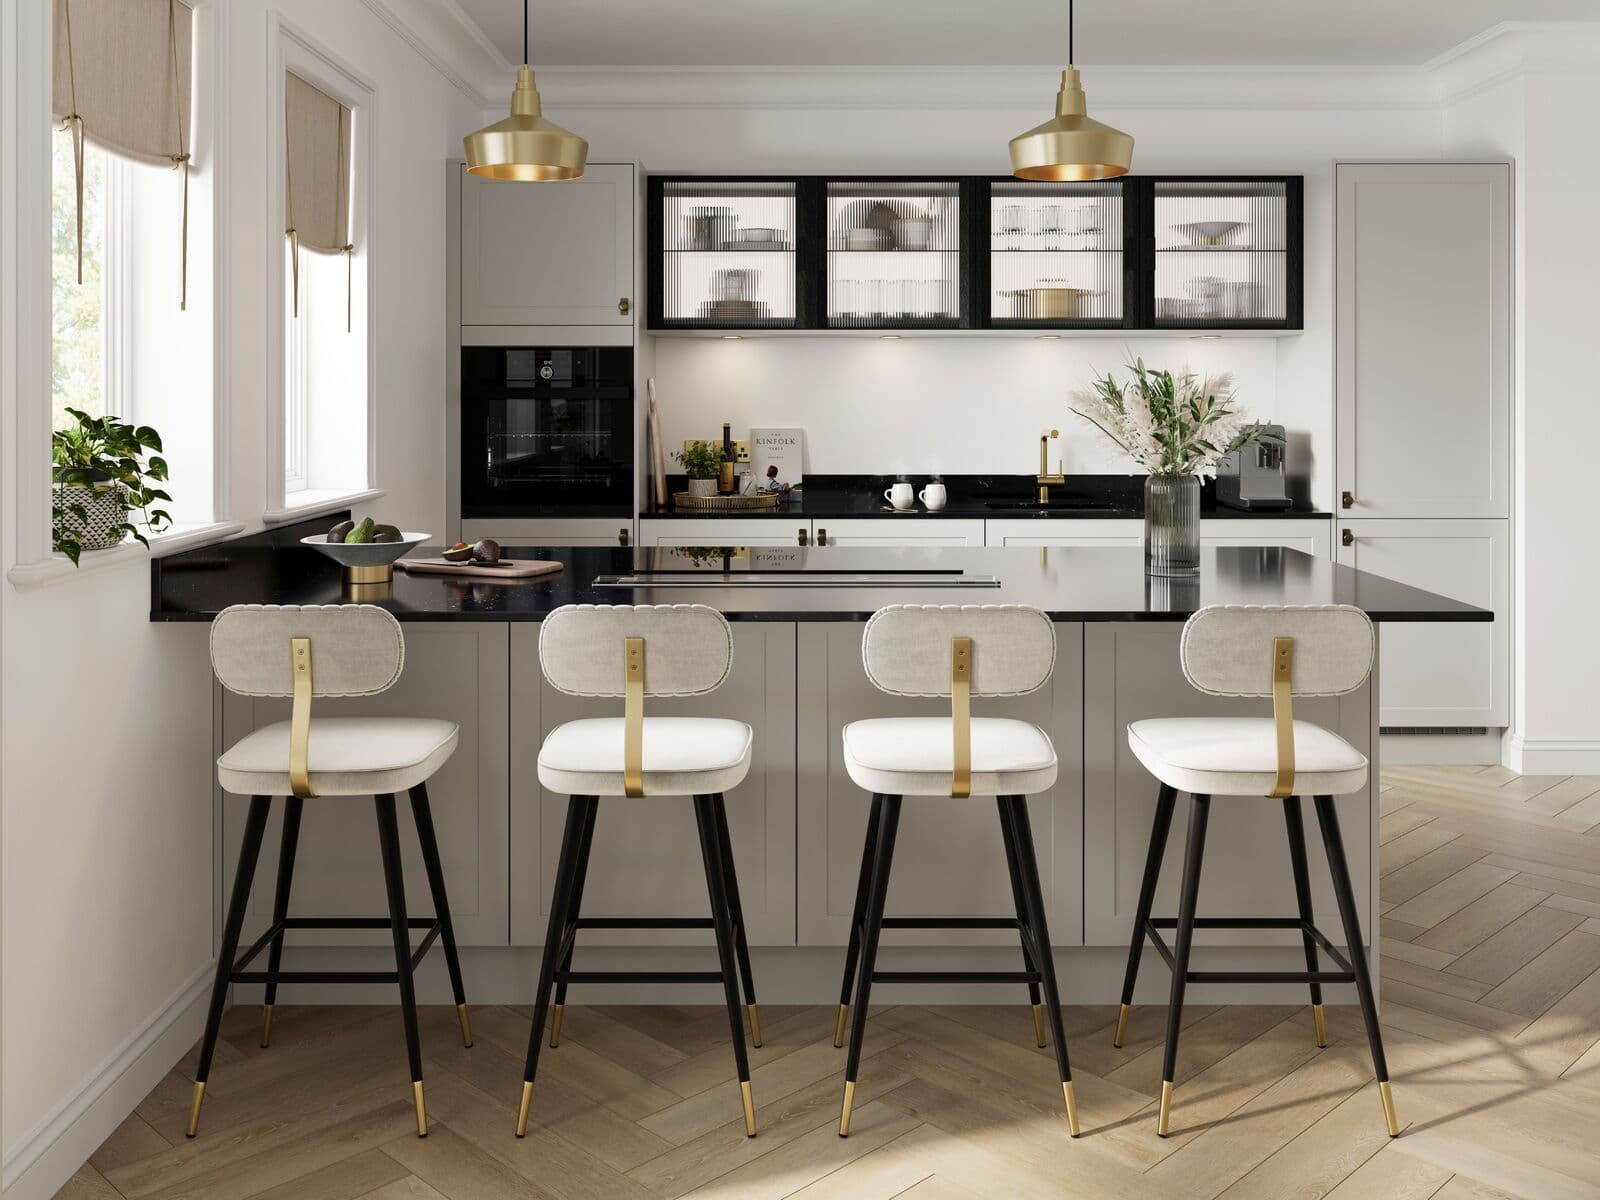
A Shaker kitchen is one of the most rewarding kitchens to design, precisely because the door itself is so quietly confident. However, that same quiet confidence can make the design process feel deceptively simple. It isn’t. Behind every well-resolved Shaker kitchen is a series of considered decisions, made in a sensible order, that add up to a room which works beautifully for the people living in it.
We take each one of our clients through this journey, through every step and in the right order to result in a room that reflects your style, suits your life and feels considered from every angle.
This guide walks you through the seven steps.
Step 1: Start With How You Actually Use the Kitchen
The single biggest mistake in kitchen design is starting with what a kitchen should look like rather than how it should work. Before a Pinterest board or showroom visit, it always starts with the most useful questions about how you use your kitchen.
· How many people cook in your kitchen and how often do you cook together?
· Is the kitchen mainly used for weekday family meals, weekend entertaining, or both?
· Do you shop weekly and bulk-buy, or top up as you go?
· Do you eat in the kitchen?
· Where do the children do their homework?
· Where do guests naturally gather?
The answers to these questions shape everything that follows. Having a household that entertains twelve people at weekends needs a different kitchen from a household that cooks for two on weeknights, even if both want the same Shaker style.
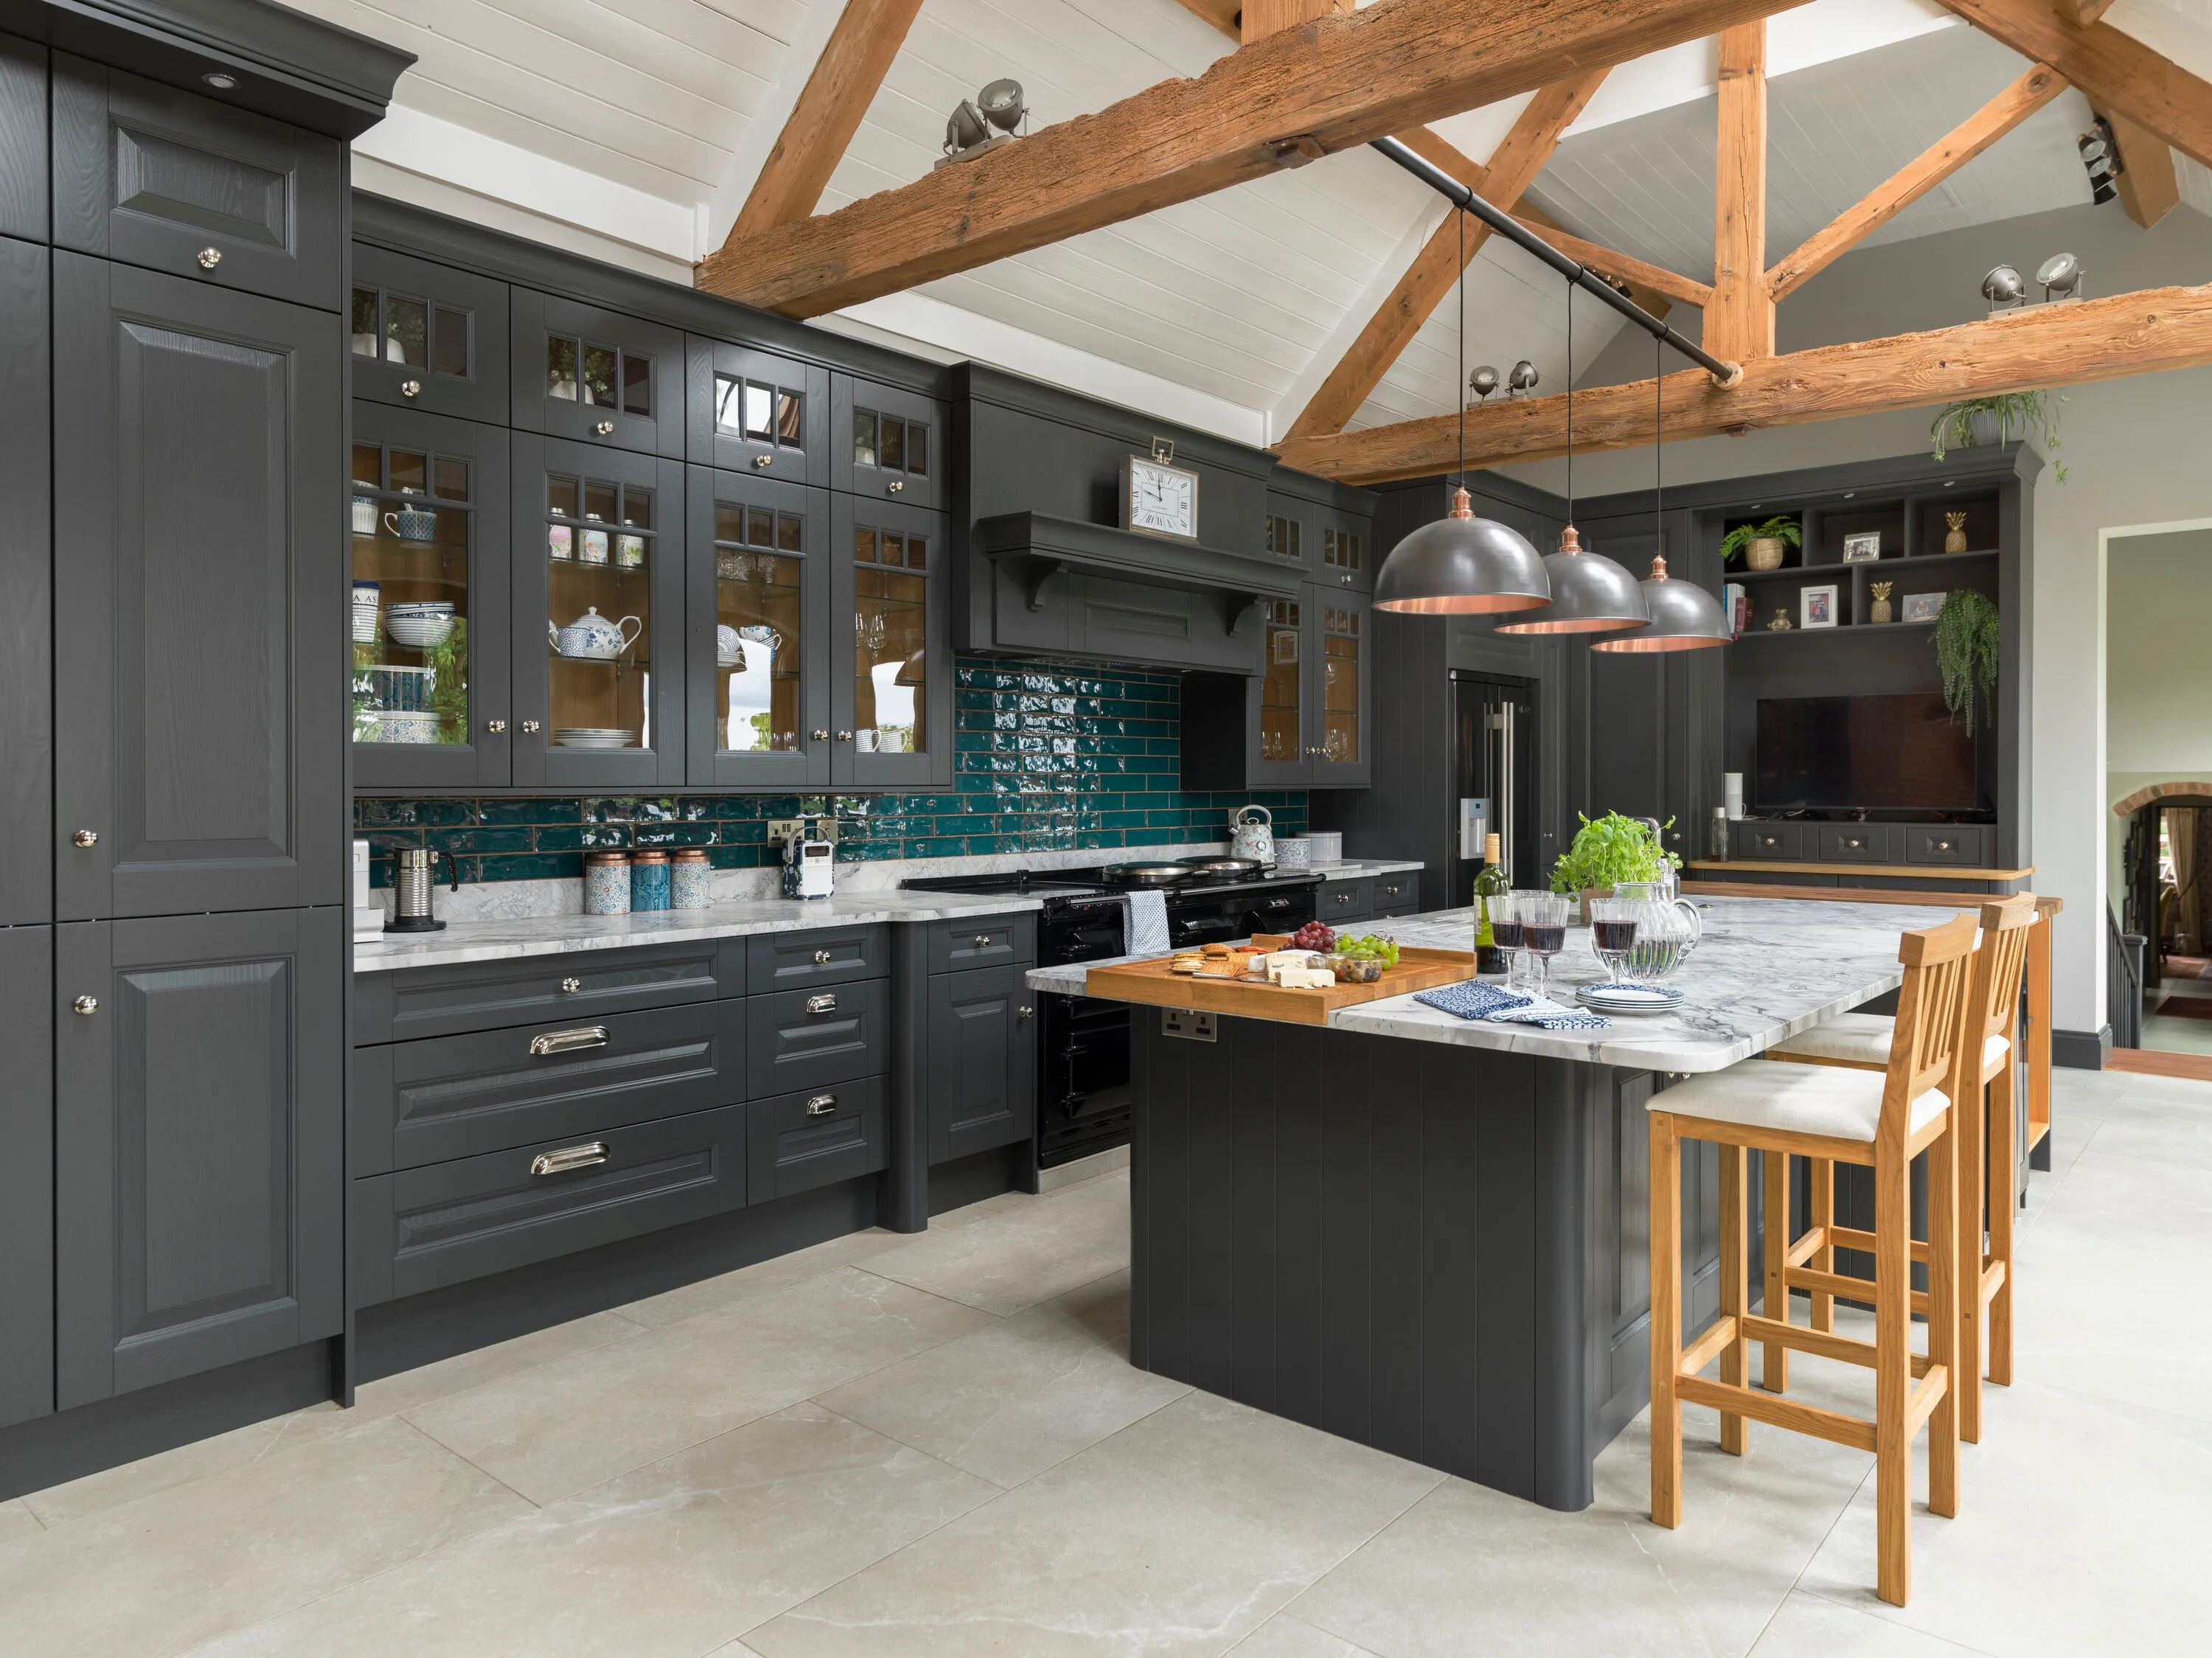
Step 2: Measure and Assess the Space
Once you understand how you want to use the kitchen, the next step is understanding what you’re working with.
Measurements do need to be genuinely accurate:
· Wall lengths, corner to corner at cabinet height
· Ceiling heights
· Window positions, dimensions and sill heights
· Door positions and swing directions
· Radiator positions and pipe locations
· Existing service positions
It isn’t just about measurements; you also need to notice things that don’t show up on a plan: which way the light comes through in the day, where cold spots sit, where the natural sightlines from the kitchen go.
Additionally, this is the point to decide whether the room itself needs to change. Is a wall coming down? Is an extension part of the picture? Is a doorway being blocked or repositioned? Crucially, these decisions need to be made before layout planning begins, not during it.
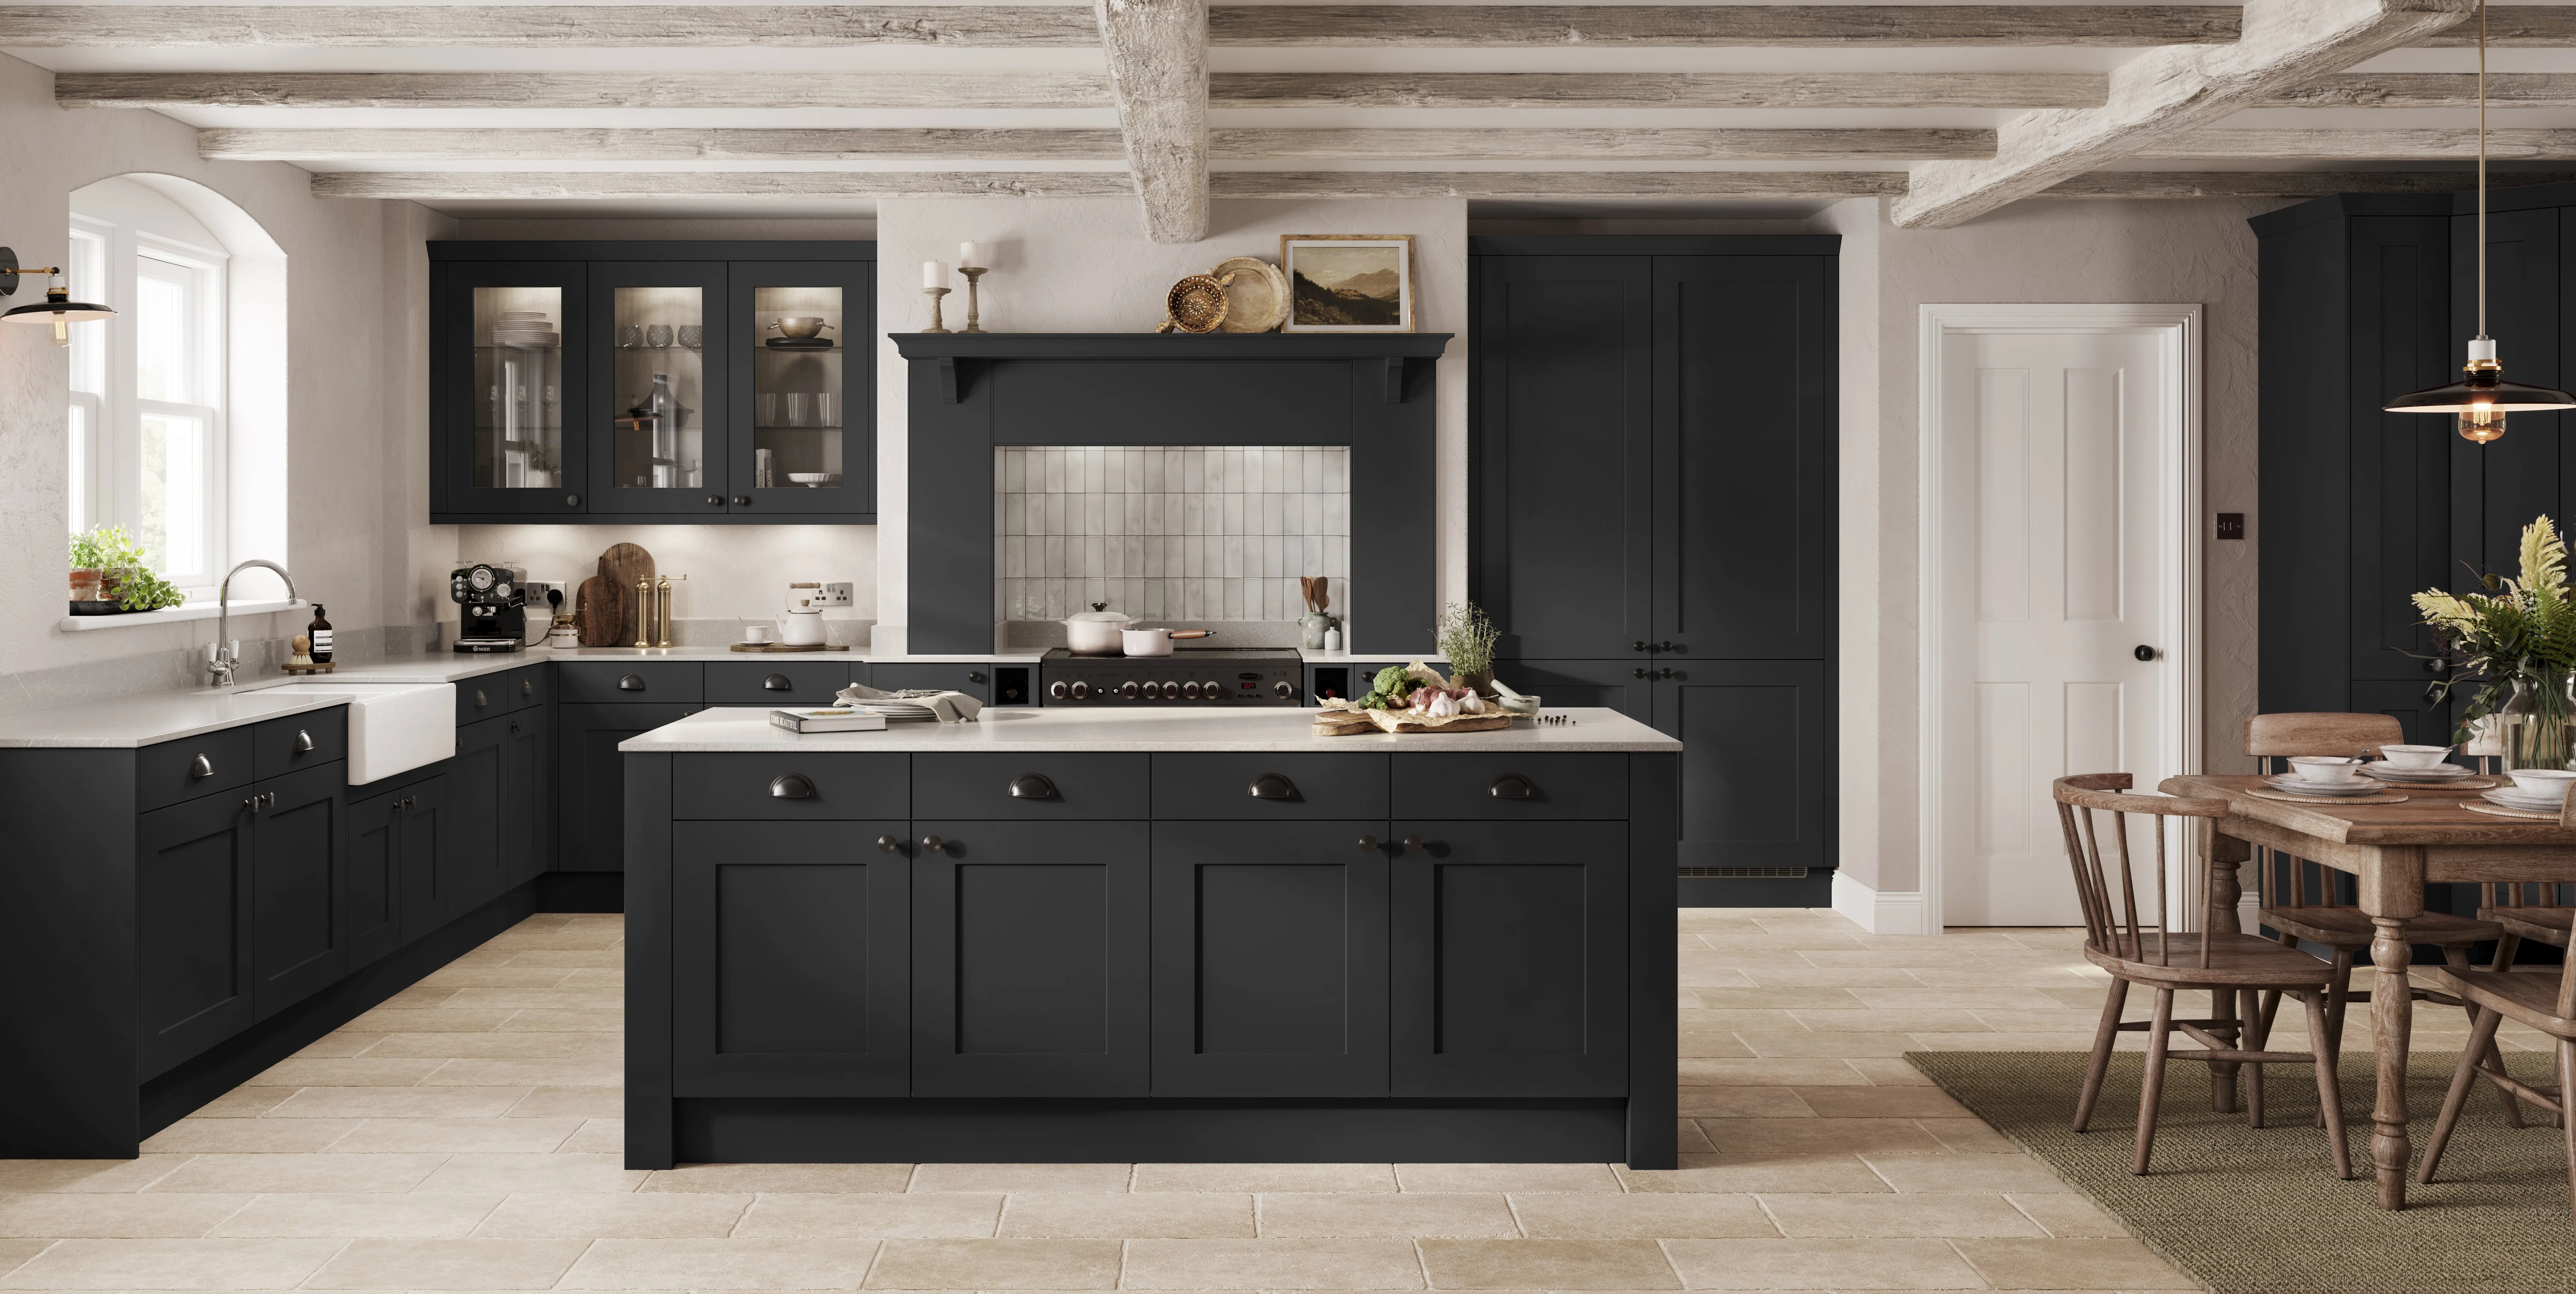
Step 3: Choose Your Layout
With the space assessed and understood, layout is the next big decision.
· Galley: a single or double run of cabinets in straight lines. Suiting narrow rooms
· L-shape: two runs meeting at a corner. Suits medium rooms with an efficient work triangle
· U-shape: three connected runs. Suits larger rooms and heavy entertaining
· Island: a freestanding central unit combined with perimeter cabinets. Suits open-plan spaces
· Peninsula: an island-like feature attached to one wall. Suits open-plan spaces and where an island won’t quite fit
Just remember to not lock the layout in before the style, as some Shaker configurations, particularly heavier country Shaker with cornices, plate racks and a range cooker, need a bit more visual breathing room.
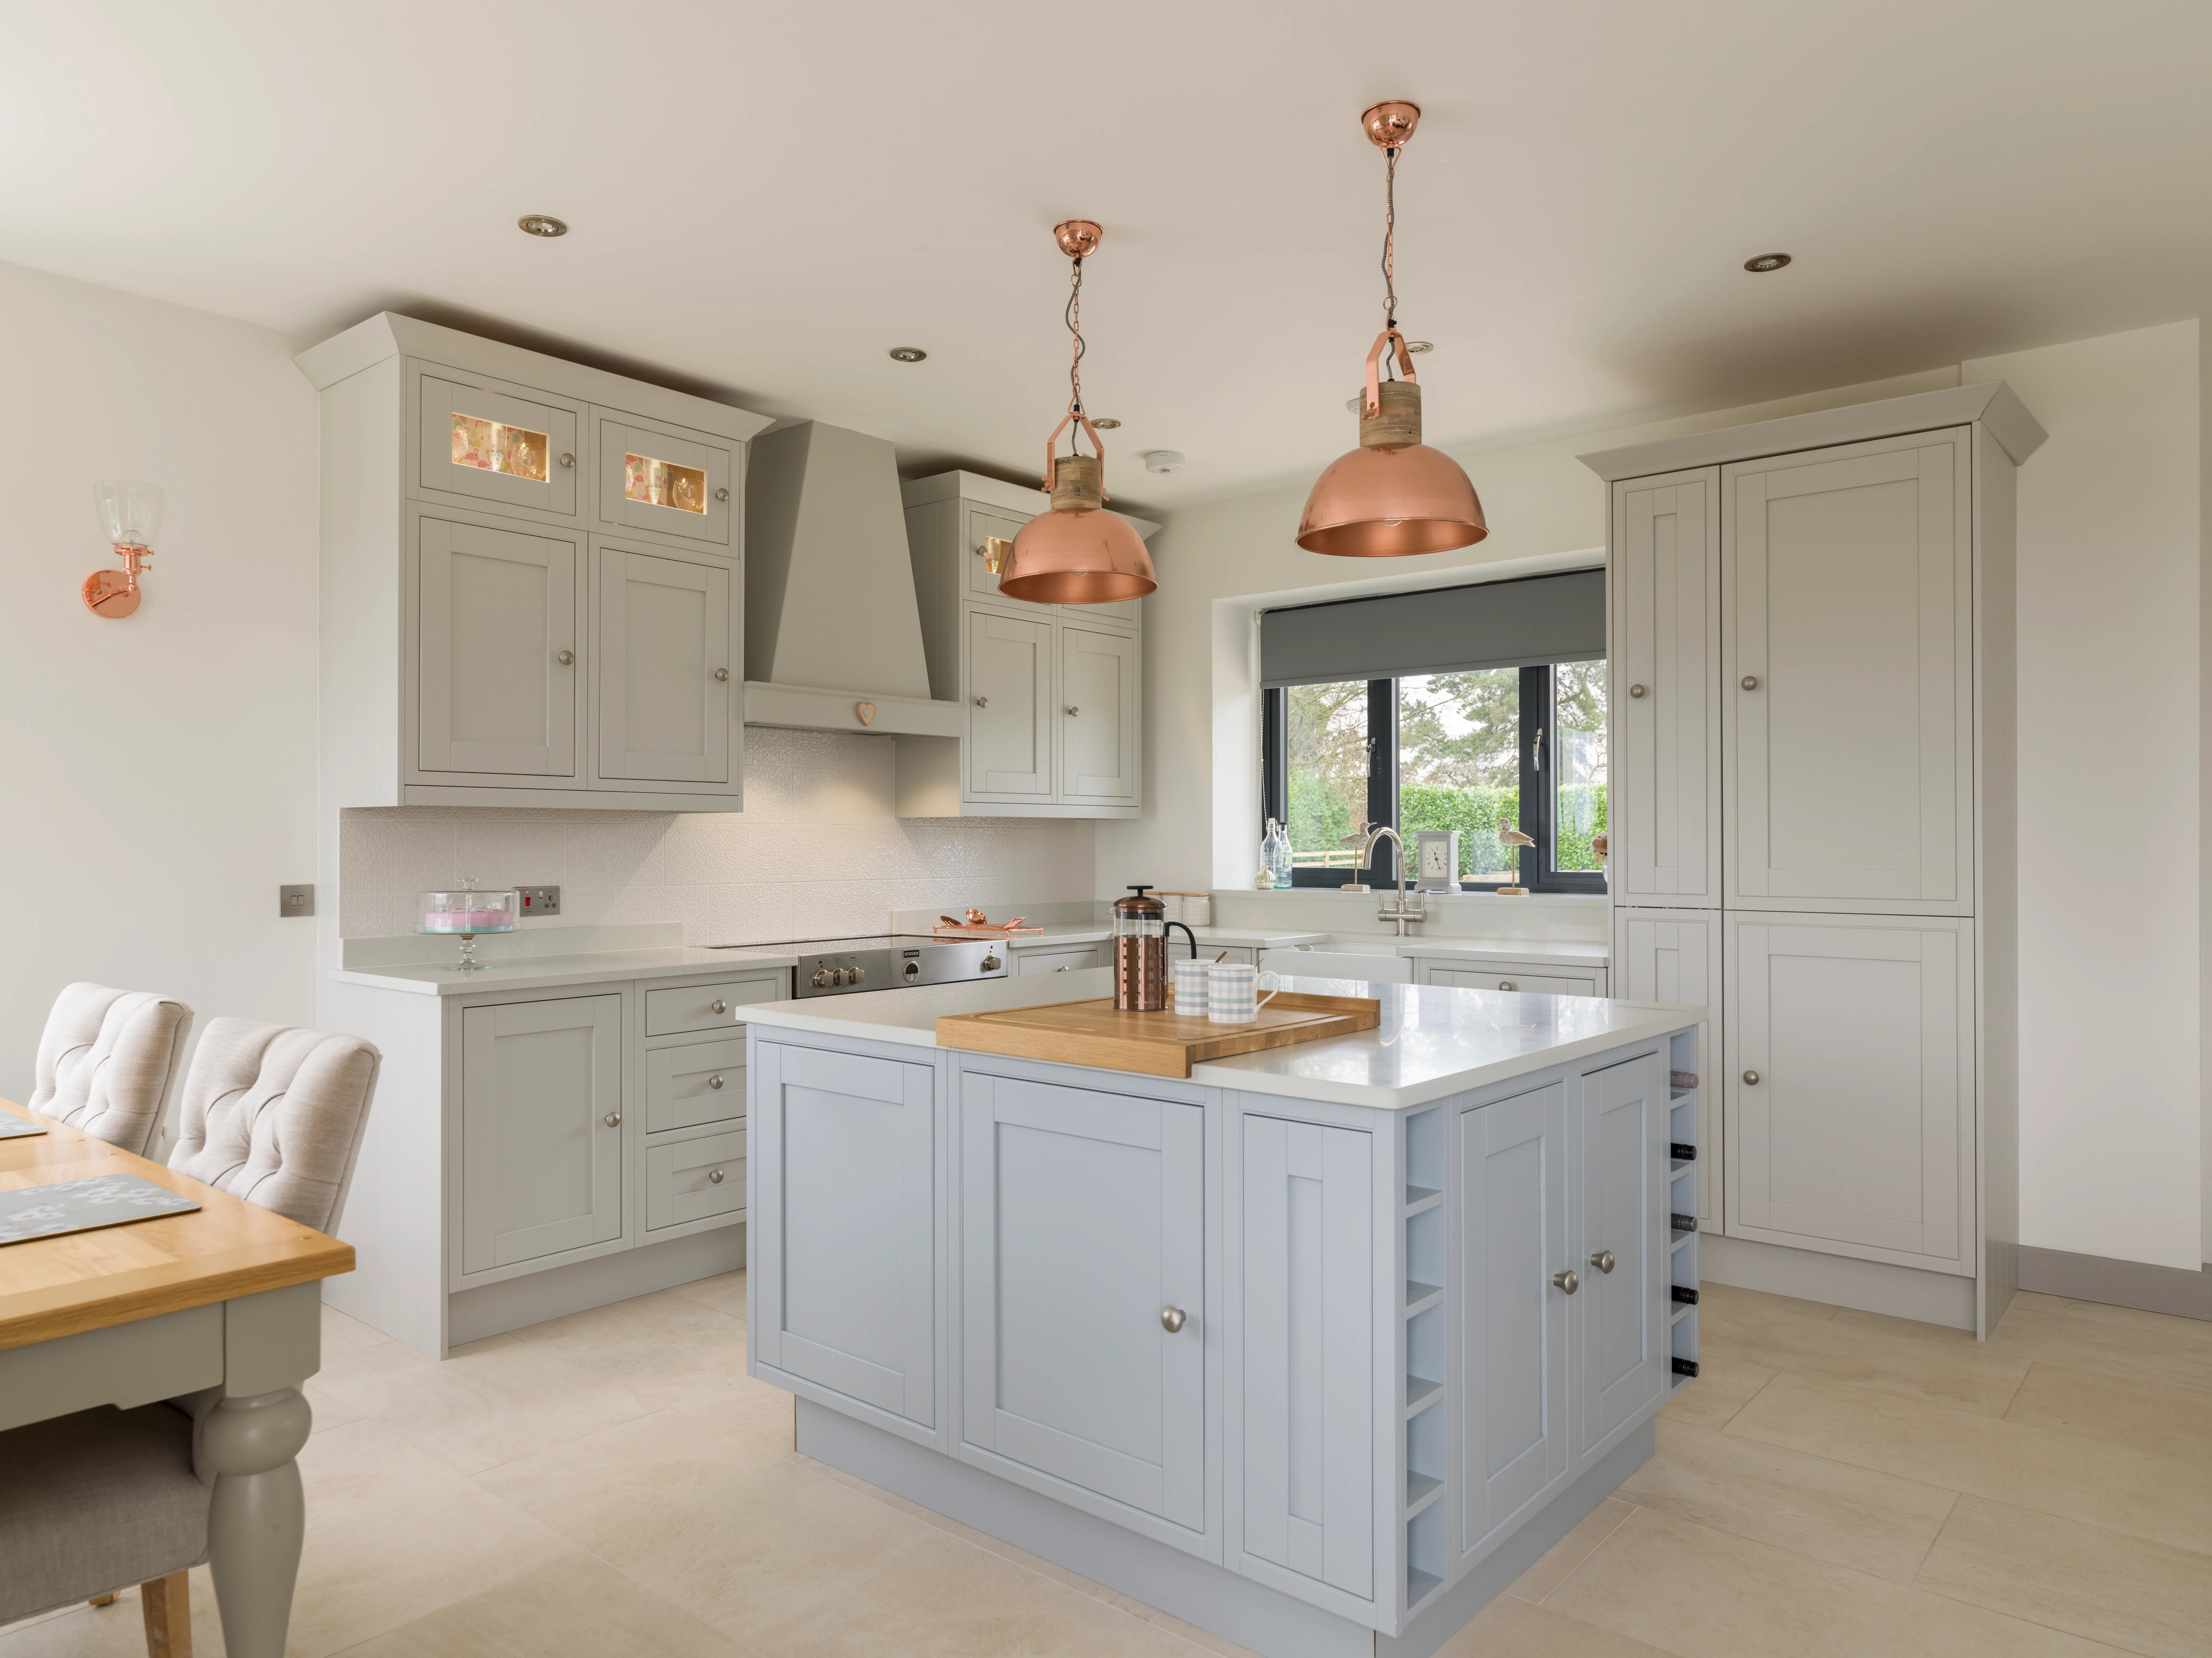
Step 4: Choose Your Shaker Style Direction
Now this is where the conversation begins on the character.
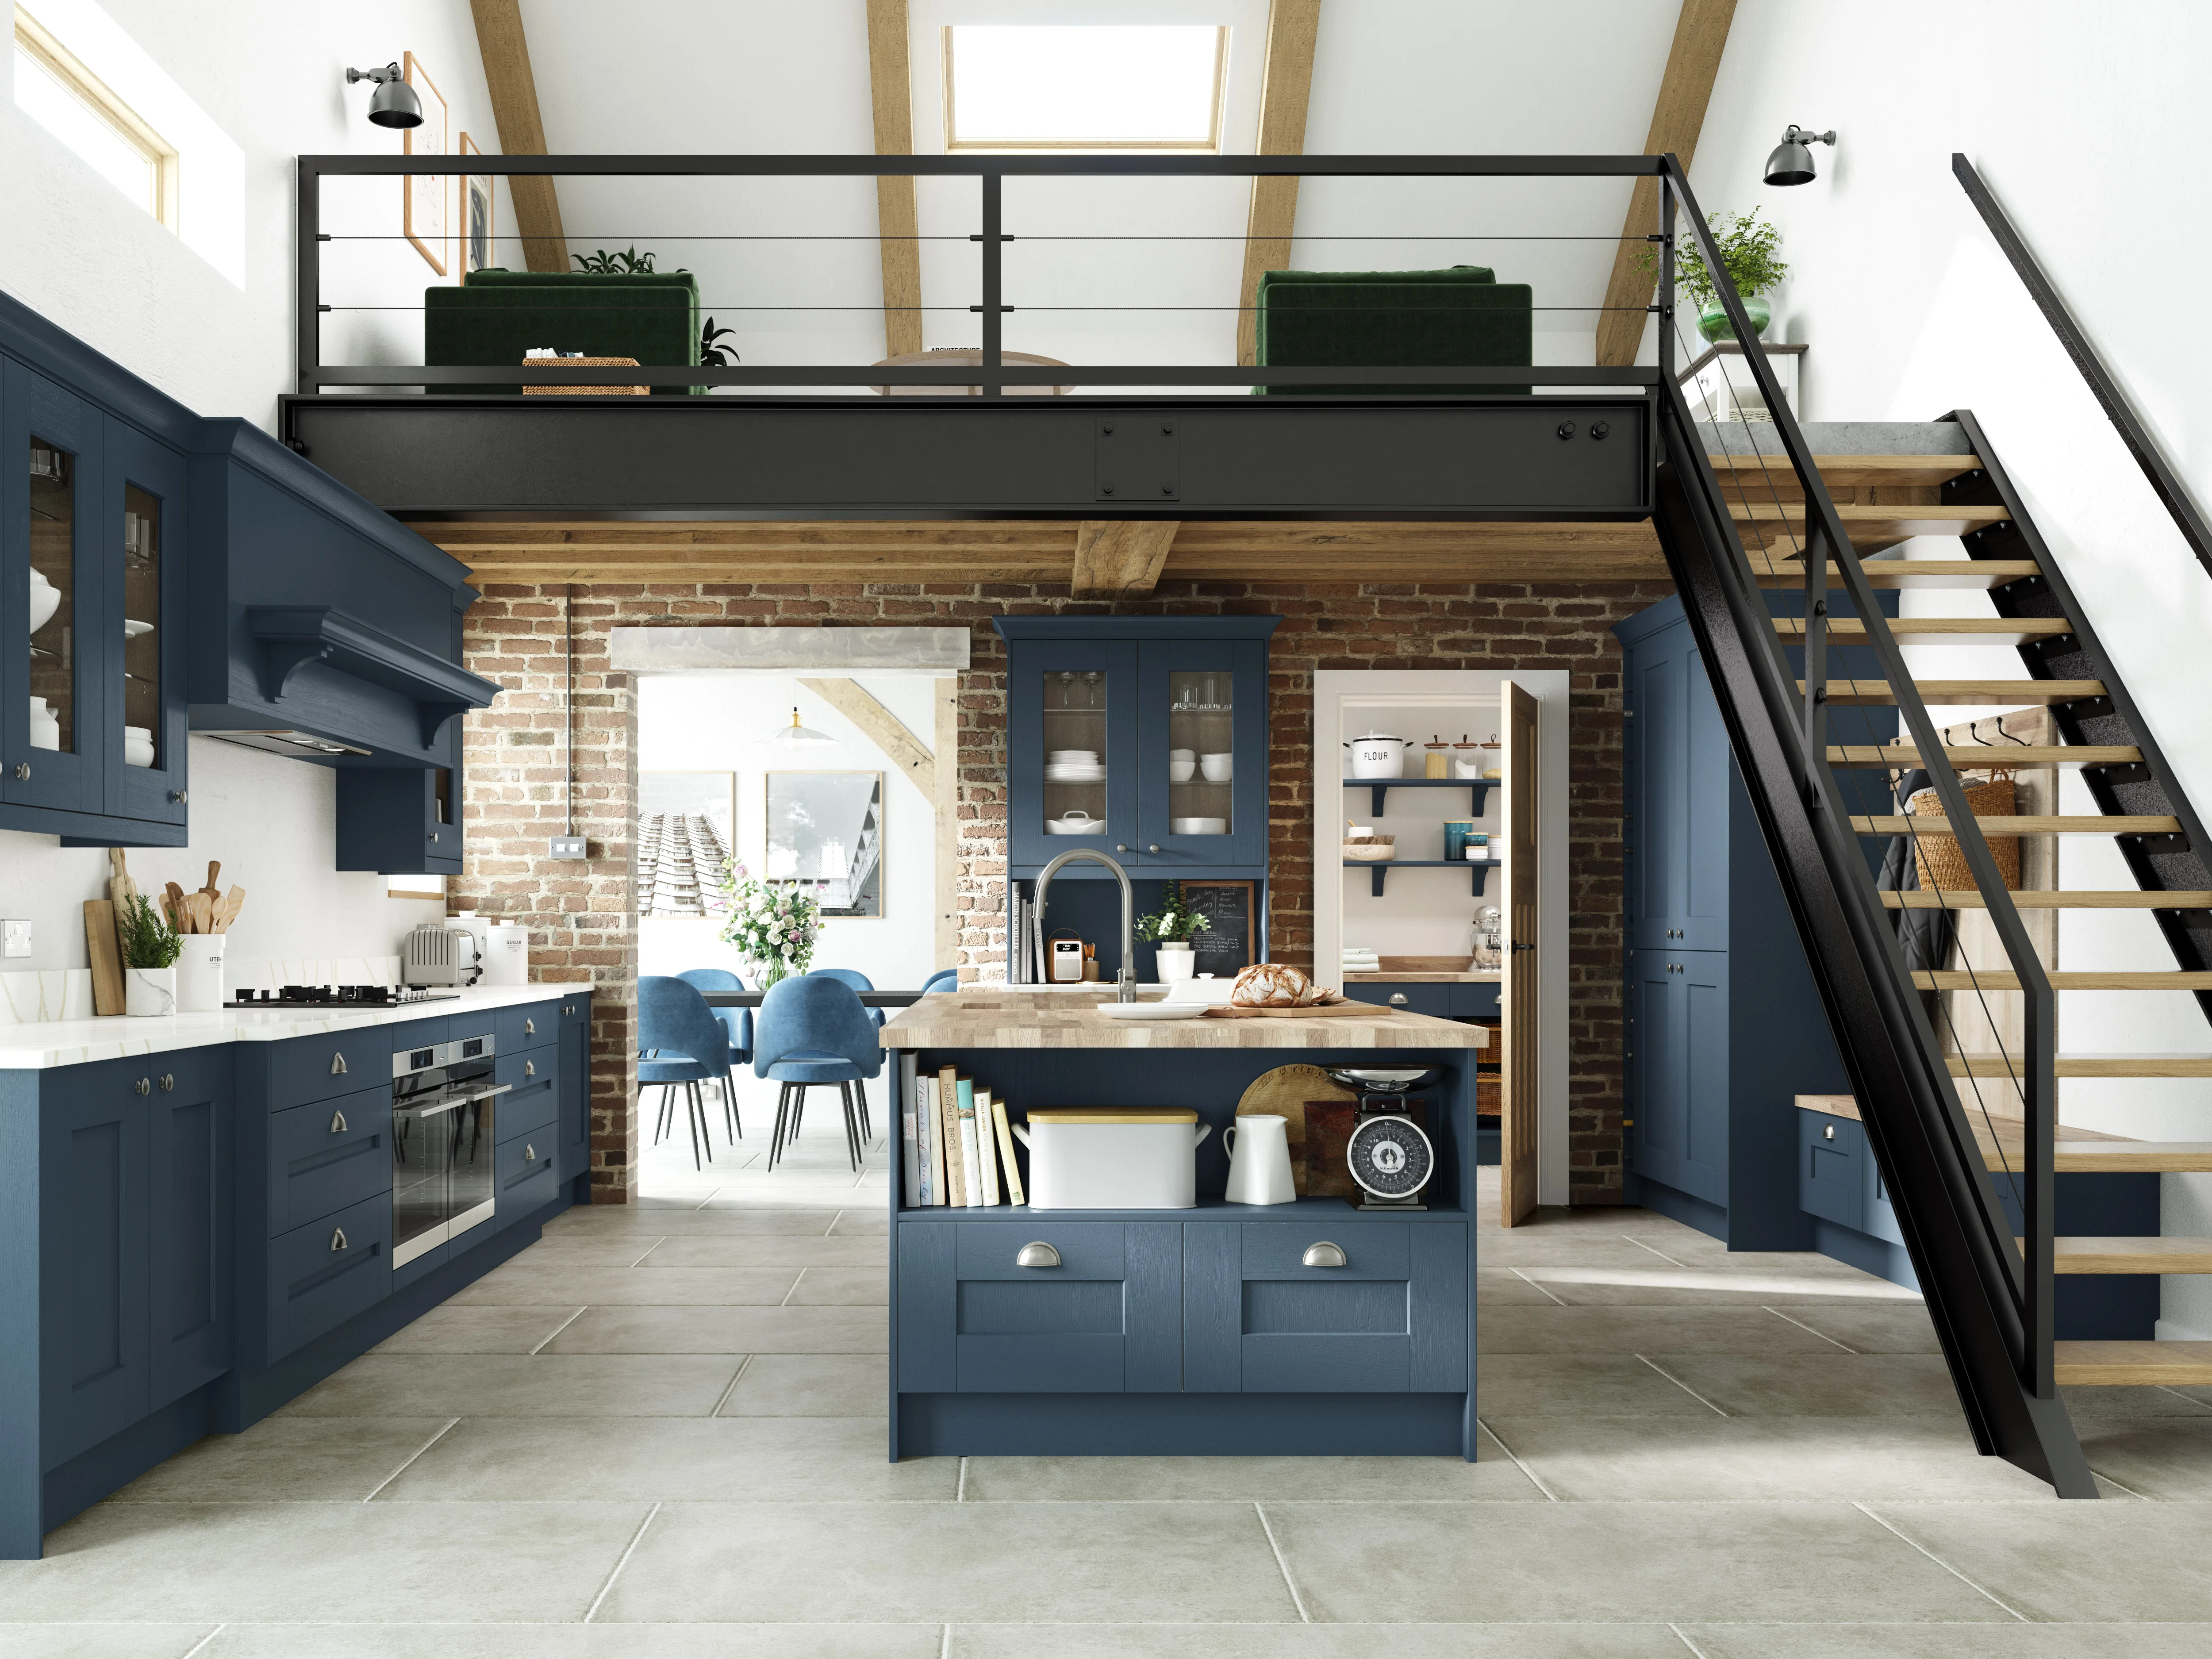
Country Shaker leans into warm, muted, lived-in with soft colours, timber and stone worktops. Adding features such as warm-toned hardware, butler sinks, range cookers and walk-in larders. It suits period properties, older homes, and households who want the kitchen to feel welcoming rather than architectural.
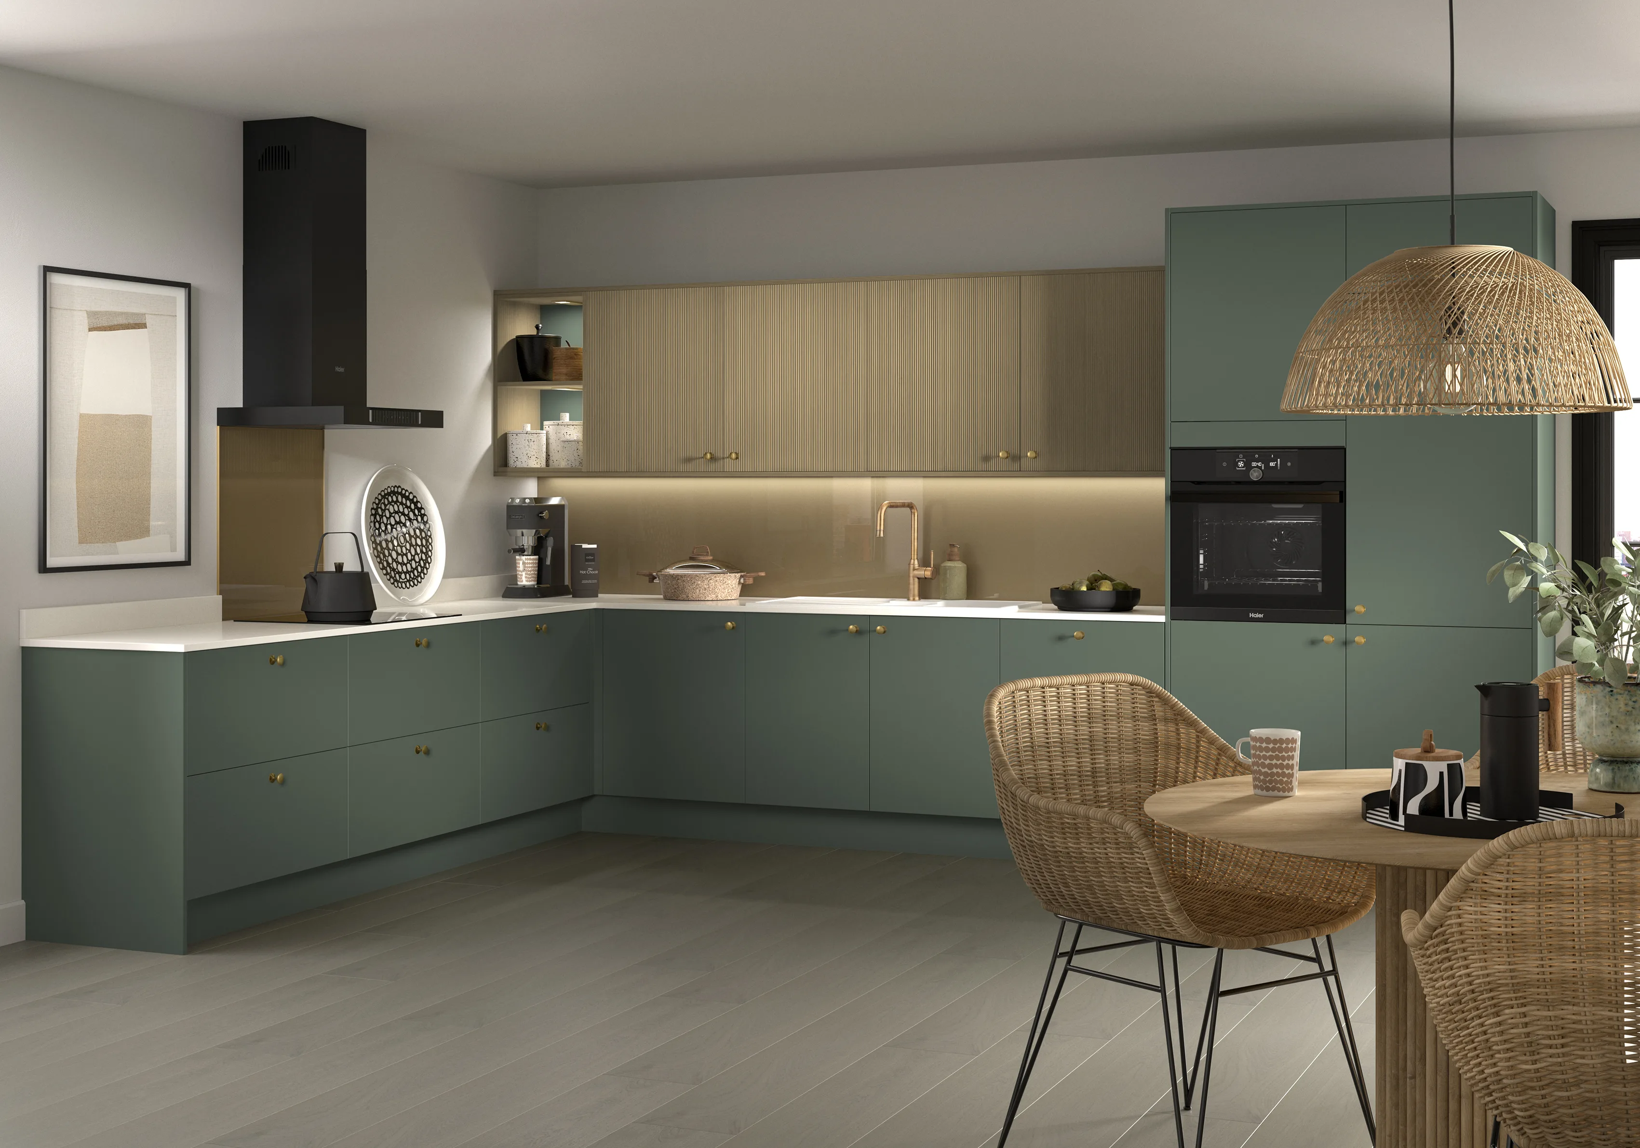
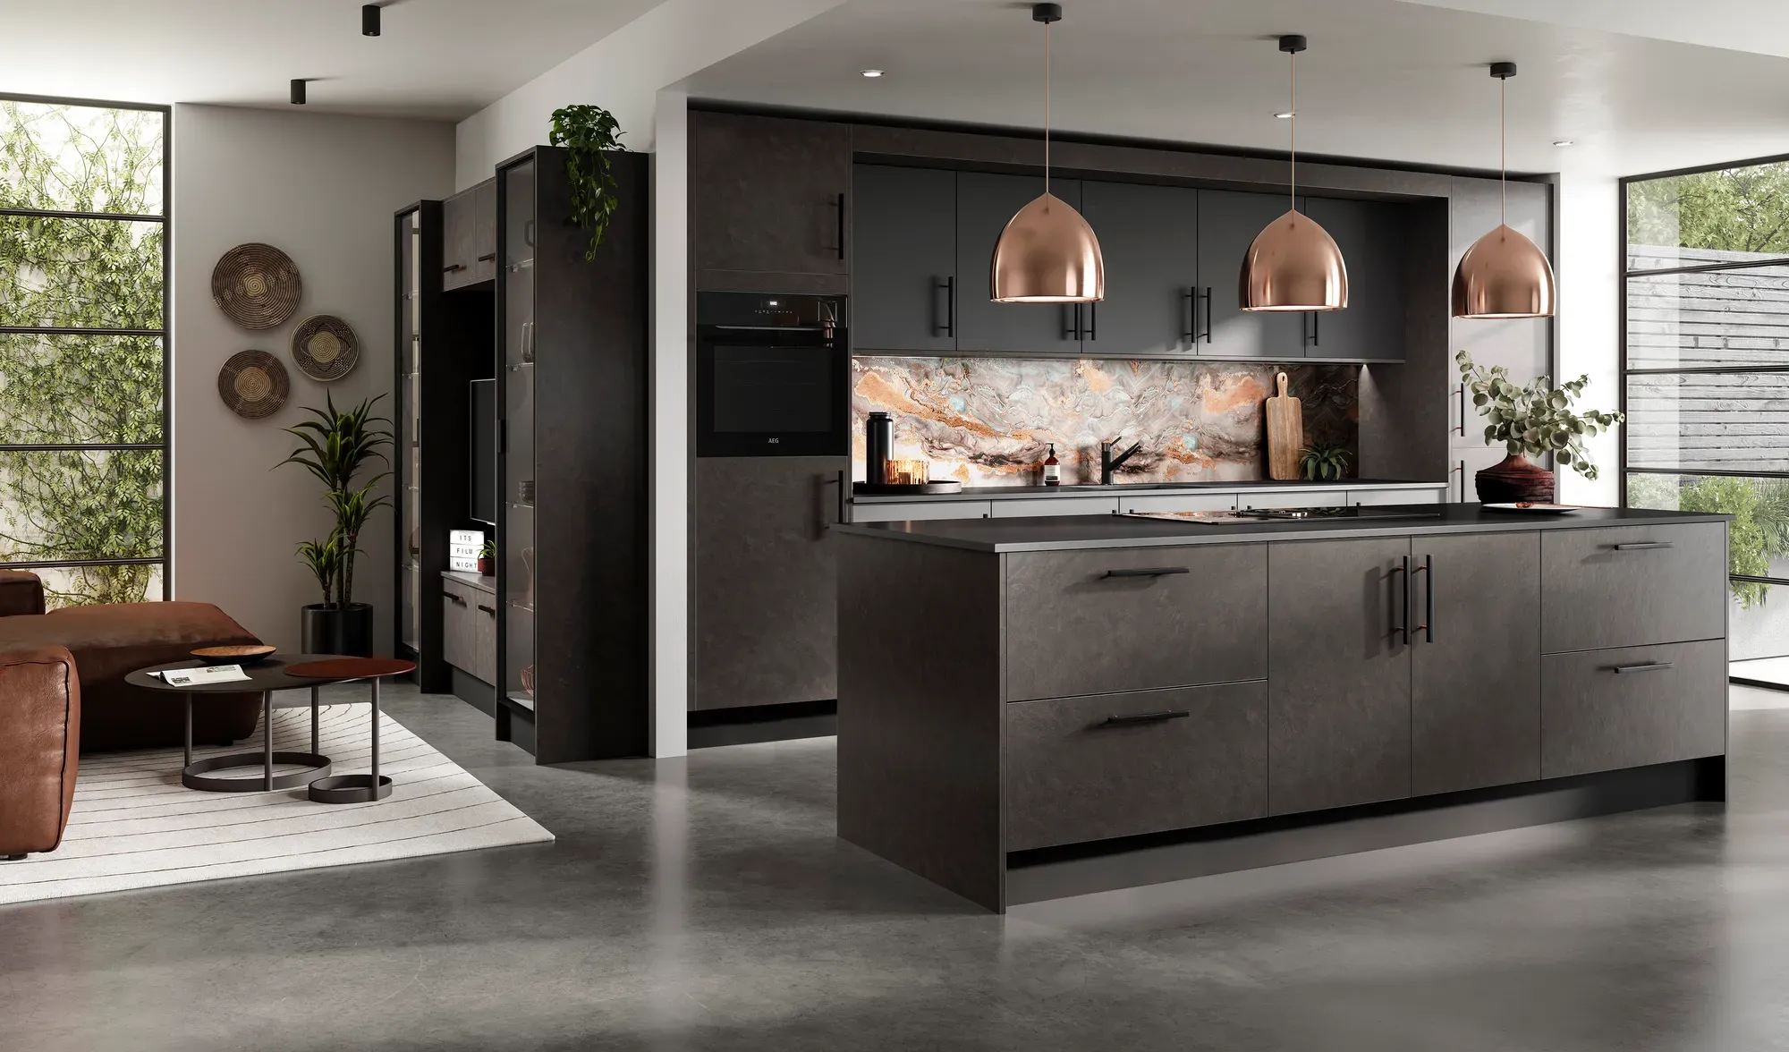
Contemporary Shaker leans confident, moody and modern. Features will include deeper colours, sintered stone, quartz worktops, slim or handleless hardware, integrated appliances and feature lighting. It suits new-builds, contemporary extensions and open-plan renovations, though it also works beautifully as a contrast against period architecture.
Transitional Shaker draws from both, pairing country colours with contemporary hardware or contemporary colours with traditional details.
Having an idea of what style you are going for before you choose specific cabinets and colours helps every downstream decision fall into place more coherently.
Step 5: Choose Your Cabinets, Range and Finish
At this stage, the abstract becomes concrete, and you decide the cabinet range and finish.
We work with two of the most respected British kitchen manufacturers.
Symphony offers a softer traditional look through to contemporary kitchen designs.
Omega takes the Shaker principle to a higher level of finish and material.
.webp)
Step 6: Specify Worktops, Hardware and Splashbacks
Once you have chosen the cabinets, the surfaces and details that surround them come next. Together, worktops, hardware and splashbacks do more to define the finished kitchen than almost anything else.
The main worktop options:
· Solid timber
· Quartz
· Natural stone
· Butcher’s block
The thickness you choose comes down to preference but matters more than most people realise. Thinner profiles (12mm or 20mm) read as sharp and contemporary. Thicker profiles (30mm or 40mm) read as substantial and traditional.
For hardware, the choice sits between visible (knobs, cup handles, bar pulls) and minimal or absent (push-to-open, integrated J-pulls, handleless designs). Finish choice (brass, brushed brass, matte black, brushed nickel, aged pewter, ceramic) is where a lot of the kitchen’s final character emerges.
Splashback options include:
· Metro or subway tiles
· Full-height stone slab matching the worktop
· Timber upstands
· Painted plaster
At this stage you can also specify the sink and tap. Belfast or butler sinks pair naturally with country Shaker; undermount sinks with contemporary. Boiling water taps and filtered water taps are increasingly standard specifications and worth planning in from the start rather than adding later.
Step 7: Plan the Details That Finish the Kitchen
The final step is where we look at lighting, storage and the finishing details.
Lighting works in three layers:
· Task lighting such as under-cabinet strips
· Ambient lighting such as wall lights and feature pendants
· Feature lighting such as plinth lighting or statement pendants suspended above the island
Storage features for an organised life:
· Pull-out larders and walk-in pantries
· Corner cupboard solutions
· Deep drawers
· Dedicated cutlery inserts, spice racks, integrated bins and recycling
· Wine racks, plate racks and dedicated cookbook shelving
Appliances and specification extras that lift the kitchen:
· Boiling water taps
· Warming drawers
· Integrated coffee machines
· Extractor hoods with proper external venting
The small architectural details such as cornices, plinth style, end panel treatments, open shelving positions and how the kitchen resolves at the top are just as important as the other features.
Frequently Asked Questions
How do you start designing a Shaker kitchen?
Start with how you actually use the kitchen, not what it should look like. Before any Pinterest board or showroom visit, work through how many people cook and how often, whether the room is for weekday family meals or weekend entertaining, how you shop, whether you eat in the kitchen, and where people naturally gather. Those answers shape every decision that follows.
What measurements do you need before designing a kitchen?
Wall lengths measured corner to corner at cabinet height, ceiling heights, window positions with dimensions and sill heights, door positions and swing directions, radiator positions and pipe locations, and existing service positions. Just as important are the things a plan will not show: where the light falls through the day, where cold spots sit, and the natural sightlines into the room.
Which kitchen layout should I choose?
A galley of one or two straight runs suits narrow rooms. An L-shape suits medium rooms and gives an efficient work triangle. A U-shape suits larger rooms and heavy entertaining. An island suits open-plan spaces, and a peninsula suits open-plan rooms where a full island will not quite fit.
Should I choose the layout or the style first?
Assess the space first, then the layout, then the style, but do not lock the layout in before you have a sense of style direction. Heavier country Shaker schemes with cornices, plate racks and a range cooker need more visual room than a slimmer contemporary scheme, so the two decisions have to be made with each other in mind.
What worktop thickness should I choose?
It matters more than most people expect. Thinner profiles of 12mm or 20mm read sharp and contemporary, while thicker profiles of 30mm or 40mm read traditional and substantial. The choice is largely down to preference, but it should follow the style direction you have already set.
How should lighting be planned in a Shaker kitchen?
In three layers. Task lighting such as under-cabinet strips for work surfaces, ambient lighting such as wall lights and feature pendants for the room as a whole, and feature lighting such as plinth lighting or statement pendants over an island. Planning all three together at the design stage avoids compromises later.
Do you manage the whole project?
Yes. We offer a complete start-to-finish service covering the initial design, removal of your existing kitchen, plumbing, electrics and the decorating once the kitchen is in, so you are not managing multiple trades yourself. You can see our live Shaker displays at our showroom in Langford, Bedfordshire. We design and install kitchens for homes across Bedfordshire, Hertfordshire, Buckinghamshire and Cambridgeshire.
Related Blogs
What Is a Shaker Kitchen? A Complete Guide with Bentley Kitchens
Country Shaker vs Contemporary Shaker: Two Ends of the Same Spectrum
Visit Our Showroom
The best part of working with us is that once we’ve walked you through these seven steps, you don’t have to lift a finger to bring the design to life.
Pop down to our showroom, bring your ideas and how you will use the space, and we'll walk you through each of these seven steps in the context of your home. We can’t wait to welcome you to our kitchen designs.