
How Big Should a Kitchen Island Be? Sizes, Seating and Clearances
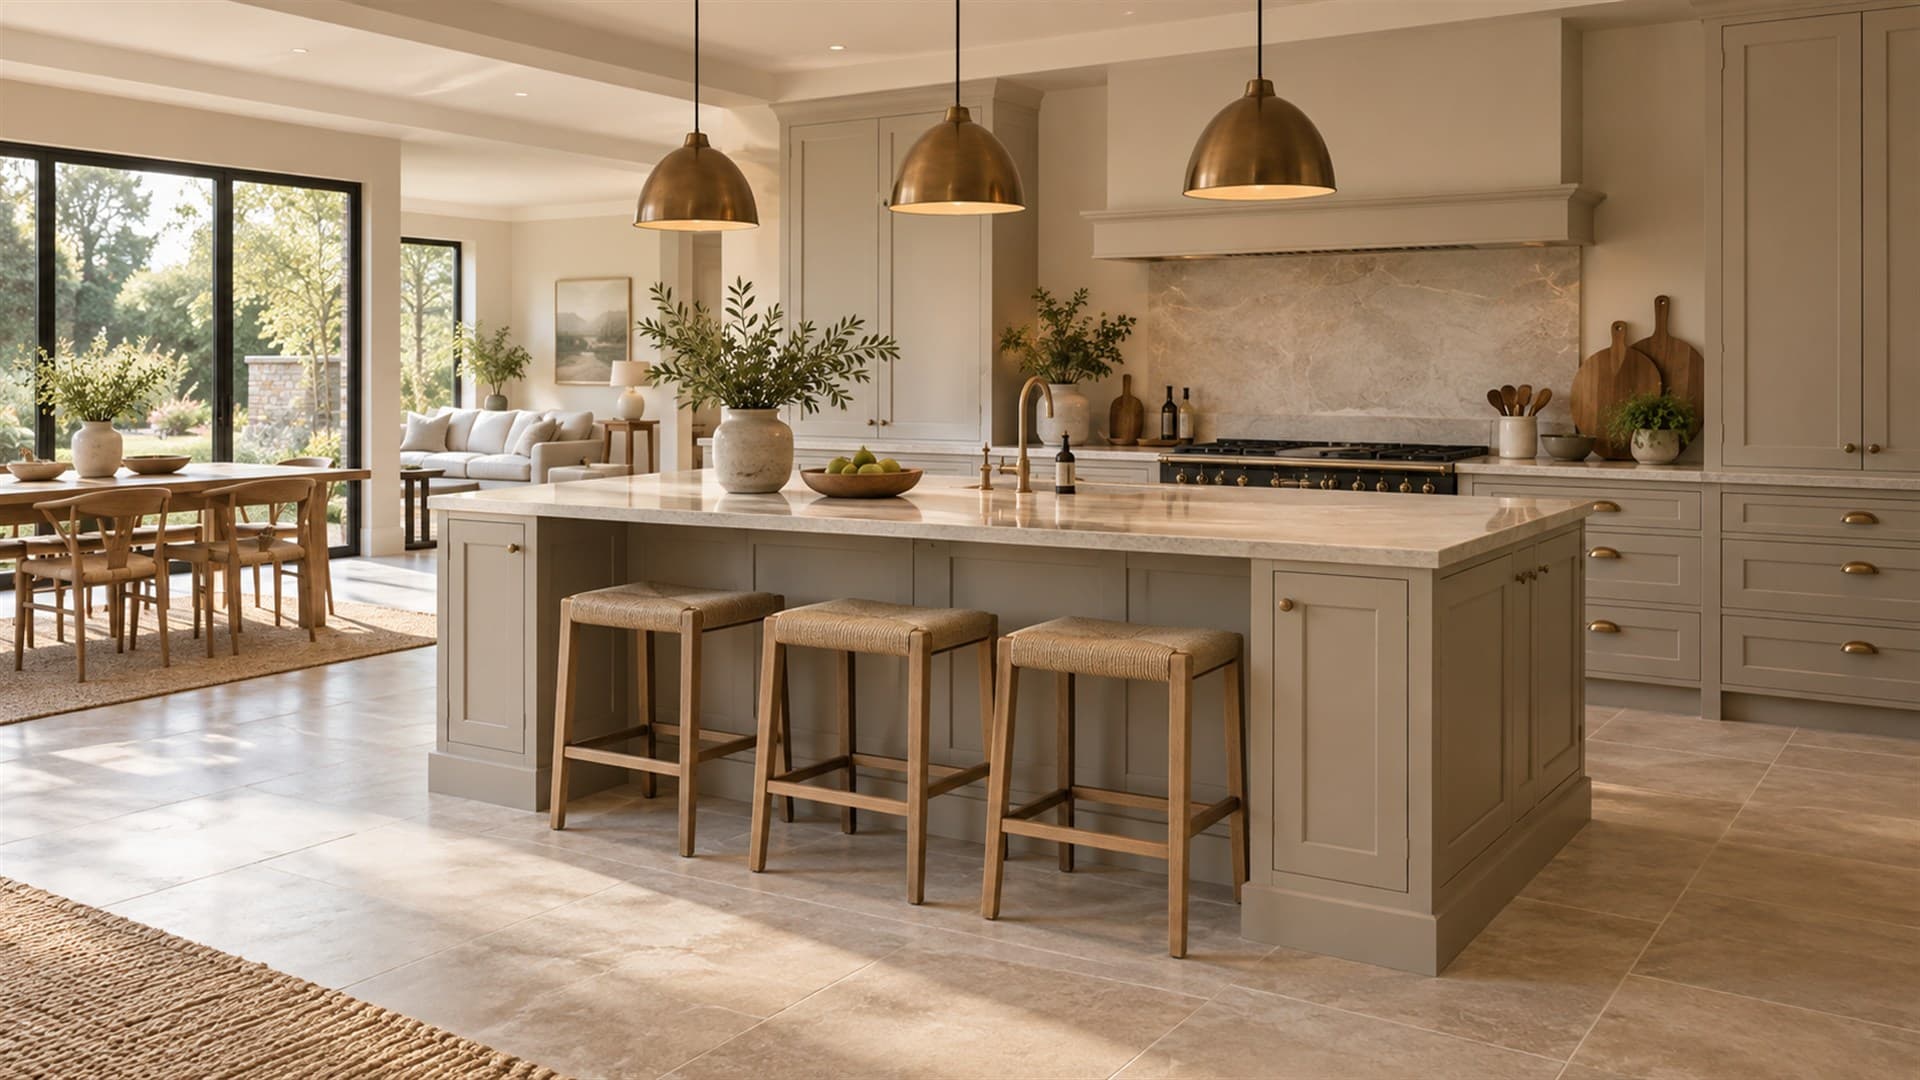
A kitchen island needs to be at least around 1,200mm long and 600mm deep to be useful, but most islands that people actually enjoy using are nearer 900mm to 1,200mm deep and 1,800mm or more long. Just as important is the space around it: leave around one metre of clear walkway on every side, rising to about 1.2 metres where two people cook or where an oven or dishwasher door opens towards the island.
An island is often the first thing people ask for in a new kitchen, and for good reason. It adds worktop, storage and somewhere to sit, and it turns the kitchen into the social centre of the house. Get the proportions wrong, though, and it becomes an obstacle you walk around all day. These are the numbers we plan with.
How much space do you need around an island?
This is the measurement that matters most, and the one most often squeezed.
- About 900mm is the bare minimum for a walkway where nobody needs to open anything. It works on a side that is rarely used.
- About 1,000mm is a comfortable minimum for most sides of an island.
- About 1,200mm is better where two people work back to back, or where an oven, dishwasher or fridge door opens opposite the island.
- Behind seating, allow enough room for someone to pull out a stool and for someone else to pass behind them. Around 1,000mm from the edge of the worktop is a good starting point.
If you measure your room and the island only fits by cutting these clearances down, it is usually a sign that a peninsula or a smaller island will work better.
Island length and depth
Length
Length is driven by what the island needs to hold. As a rough guide:
- 1,200mm to 1,500mm suits a small island used mainly for preparation, with one or two stools.
- 1,800mm to 2,400mm is a typical family island, with room for storage, a work zone and three stools.
- 2,400mm and over suits larger open-plan rooms, or an island that houses a sink or hob as well as seating.
Depth
- 600mm is the depth of a standard base unit. An island this shallow works for storage and preparation, but there is no room for seating on the other side.
- 900mm to 1,000mm allows units on one side with a seating overhang on the other, which is the most popular arrangement.
- 1,200mm or more allows a full run of units on both sides, or a sink or hob with plenty of safe worktop around it.
Seating at a kitchen island
How many stools will fit?
Allow around 600mm of worktop length per stool. That gives each person enough elbow room to eat comfortably. In practice:
- A 1,200mm overhang seats two people.
- An 1,800mm overhang seats three.
- A 2,400mm overhang seats four.
If the island returns around a corner, you can seat people facing each other, which is far more sociable than a single row.
How deep should the seating overhang be?
At standard worktop height, an overhang of around 250mm to 300mm gives knees enough room. Less than that and people end up sitting sideways. A deeper overhang over 300mm usually needs discreet support brackets or a supporting leg, depending on the worktop material, so check with your designer.
Counter height or bar height?
- Counter height keeps the island top level with the rest of the kitchen, at around 900mm. You need stools with a seat height of roughly 650mm. This is the most popular choice because it keeps one continuous worktop.
- Raised bar height brings a section of the island up to around 1,050mm to 1,100mm, with taller stools at roughly 750mm. A raised bar can hide the mess of food preparation from a dining or living area, though it breaks up the worktop.
Putting a hob or sink in the island
A hob on the island
Cooking on the island means you face the room rather than a wall, which is why it is so popular. It does need some planning:
- Extraction. You will need a ceiling extractor, an extractor that drops down from the ceiling or a downdraft extractor built into the worktop. Ducting to the outside needs a route, which is much easier to plan before the ceiling is finished.
- Safety space. Leave a good margin of worktop either side of the hob, and avoid seating directly behind it.
- Island depth. A hob island generally needs to be deeper to give a safe zone behind the cooking area.
A sink on the island
A sink island lets you wash up facing the room, but the plumbing and waste pipe have to reach it. On a solid floor that usually means channelling the floor, which is very manageable during a kitchen installation but worth knowing about early. Dirty dishes are also on display to anyone sitting at the island, so many people prefer a second, smaller preparation sink on the island and keep the main sink on the perimeter.
Storage ideas for an island
An island is prime storage space:
- Deep pan drawers facing the hob.
- A bin and recycling pull-out close to the main preparation area.
- Open shelves or a bookcase end for cookbooks and display.
- Wine storage or a drinks fridge on the seating side for an entertaining space.
- A dishwasher next to an island sink.
Making a small island work
If space is tight, a few options keep the benefits without crowding the room:
- Go narrower rather than longer. A slim 600mm to 700mm deep island can still offer preparation space and storage.
- Choose a peninsula. Attaching one end to a run of units saves a whole walkway.
- Use a table-style island on legs, which looks lighter and lets you tuck stools fully underneath.
- Keep the island clear of appliances so it does not need extra clearance for opening doors.
What does an island add to the cost?
An island adds units, worktop, often lighting and sometimes plumbing or extraction, so it has a noticeable effect on the overall budget. In our published guide prices, an L-shaped kitchen with a breakfast bar typically comes to £12,000 to £18,000, while an L-shape with an island and range cooker starts at £18,000. Our kitchen price guide explains what is included.
Frequently Asked Questions
What is the minimum size for a kitchen island?
A useful island is at least around 1,200mm long and 600mm deep. If you want seating on one side and storage on the other, plan for a depth of around 900mm to 1,000mm. Anything smaller tends to be more of an obstacle than a help.
How much space should there be between a kitchen island and the units?
Leave around one metre of clear walkway between the island and the surrounding units. Increase this to about 1,200mm where two people cook at once, or where an oven or dishwasher door opens towards the island. Around 900mm is the bare minimum for a rarely used side.
How many stools can fit at a kitchen island?
Allow around 600mm of worktop length per stool. An island with a 1,800mm seating overhang will seat three people comfortably, and one with 2,400mm will seat four.
How far should a kitchen island overhang for seating?
At standard worktop height, an overhang of around 250mm to 300mm gives enough knee room. Larger overhangs may need support brackets or a leg, depending on the worktop material and thickness.
Should I choose an island or a peninsula?
If you can leave around one metre of walkway on every side, an island gives the most flexibility. If the room is narrower, a peninsula gives you most of the same benefits, including seating and extra worktop, while using less floor space.
Planning your island
The easiest way to judge whether an island will work is to see it in your own room. On a free home design visit we measure the space precisely, check the clearances and show you the options in 3D before anything is ordered. Book your visit, or browse our kitchen ranges for ideas.