
Kitchen Layouts Explained: Galley, L-Shaped, U-Shaped and Island
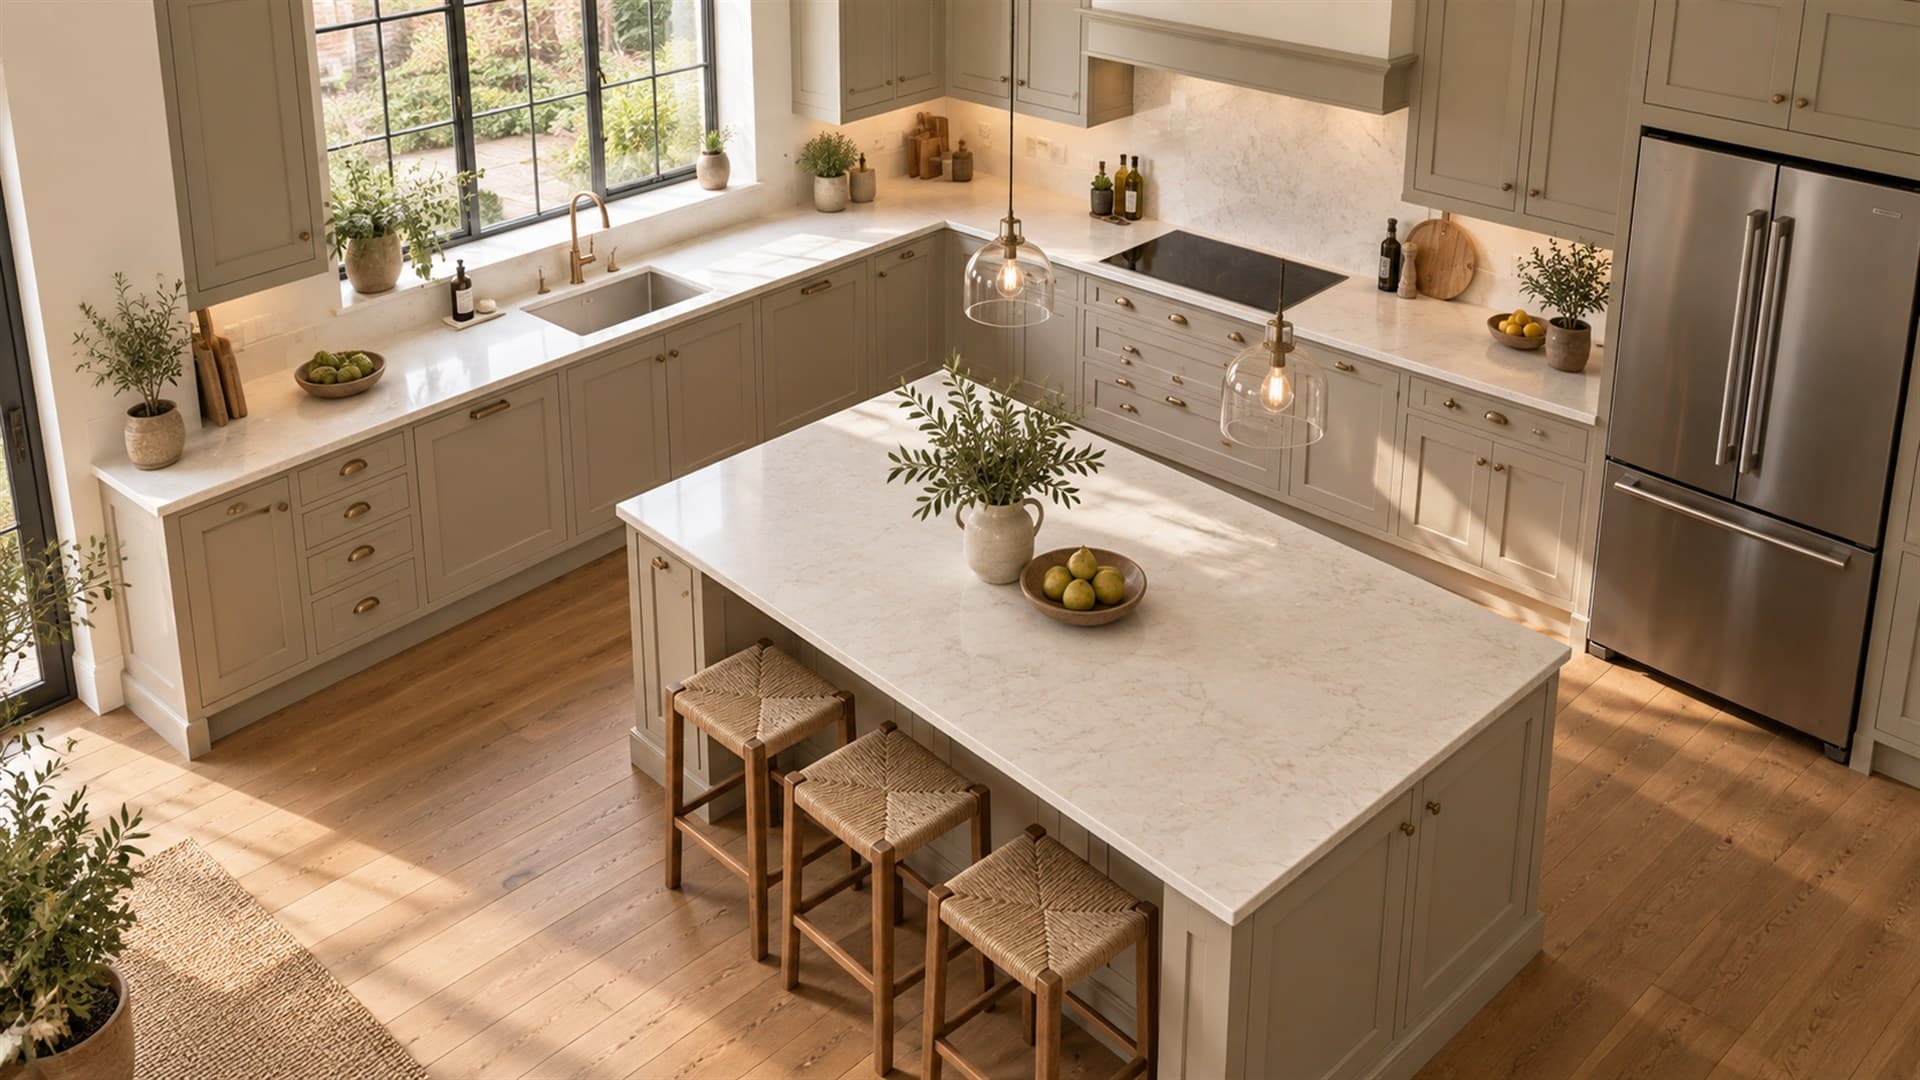
The right kitchen layout depends on the shape of your room, how many people cook at once and what else the space needs to do. In a narrow room a galley is usually the most efficient choice. An L-shape suits most medium-sized and open-plan kitchens. A U-shape gives the most worktop and storage in a squarer room. An island works when there is enough space to walk comfortably around it.
Layout is the decision that affects everything else, from how pleasant the kitchen is to cook in to how much it costs. This guide explains each of the main options, the space each one needs and the homes they tend to suit.
Start with how you use the room
Before choosing a shape, it helps to answer a few practical questions:
- Who cooks, and how often do two people cook at the same time?
- Does the kitchen need to seat people, and if so for everyday meals or occasional drinks?
- Is it a closed room, or open to a dining or living area?
- Where are the doors, windows and existing plumbing?
- How much storage do you need, and is there a larder or utility room elsewhere?
The answers will usually rule out some layouts straight away.
The working triangle
Most kitchen planning still starts with the relationship between the three busiest points: the sink, the hob and the fridge. Kept reasonably close together, without anyone having to walk around an obstacle to get between them, they make a kitchen feel effortless to work in.
A widely used rule of thumb is that each side of this triangle should be roughly 1.2 to 2.7 metres long, with the total no more than about 8 metres. It is a guide rather than a law. Larger open-plan kitchens often work better as a series of zones, for preparation, cooking, washing up and serving, but the principle of keeping the busiest tasks close together still applies.
Single-wall kitchens
Everything sits along one wall: units, appliances, sink and hob.
Works best in: studio flats, compact homes, and open-plan rooms where the kitchen needs to take up as little floor space as possible.
Strengths: the simplest and usually the most affordable layout, and it leaves the rest of the room free.
Watch out for: limited worktop space. A run of at least three metres makes a single-wall kitchen far more practical, and tall units can add storage without taking floor space.
Galley kitchens
Two parallel runs of units facing each other, with a walkway between.
Works best in: narrow rooms, which is why galleys are so common in Victorian and Edwardian terraces and in many flats.
Strengths: professional kitchens use galleys for a reason. Everything is within a step or two, there is plenty of worktop for the footprint, and there is no wasted floor.
Watch out for: the gap between the runs. Around 1.2 metres between the fronts of the units lets you open dishwasher and oven doors and still pass by. Much less and the room feels cramped; much more and you lose the efficiency that makes a galley worthwhile. Placing the sink and hob on opposite runs makes it easy for two people to work without colliding.
L-shaped kitchens
Units run along two adjoining walls, forming an L.
Works best in: medium-sized kitchens and kitchen-diners, especially where the open side of the room is used for a table or seating.
Strengths: the most flexible layout. It creates a natural working triangle in the corner, keeps traffic away from the cooking zone and leaves floor space for dining. It also pairs very naturally with an island or a breakfast bar.
Watch out for: the corner. Without a good corner storage solution, the cupboard where the two runs meet becomes a black hole. Pull-out and swing-out mechanisms make that space usable.
U-shaped kitchens
Units run along three walls.
Works best in: squarer rooms where the kitchen is a dedicated space rather than part of an open-plan area.
Strengths: the most worktop and storage of any layout, with everything close at hand. Good for keen cooks.
Watch out for: the width of the room. The space between the facing runs needs to be generous, ideally 1.2 to 1.5 metres, or the room starts to feel enclosed. Two corners means two corner solutions to plan for, and in a small room a U-shape can feel boxed in. Keeping one side lower, or opening it up as a breakfast bar, helps.
Island kitchens
A freestanding block of units in the middle of the room, usually combined with an L-shape or a single run.
Works best in: larger kitchens and open-plan kitchen-diners, where the island becomes the social centre of the room.
Strengths: extra worktop and storage, a place for people to sit and talk to whoever is cooking, and a natural divide between the kitchen and living areas.
Watch out for: clearance. An island needs space to walk all the way around it. Around one metre on every side is a comfortable minimum, rising towards 1.2 metres where two people cook or where an oven or dishwasher door opens opposite. A cramped island is worse than no island at all. We cover the numbers in detail in our guide to how big a kitchen island should be.
Peninsula kitchens
Like an island, but attached to a wall or the end of a run on one side.
Works best in: kitchens that are not quite big enough for a full island, or where the room needs a partial divide from a dining area.
Strengths: most of the benefits of an island, including seating and extra worktop, in less floor space.
Watch out for: creating a dead end. A peninsula should not block the route through the room.
Broken-plan kitchens
A more recent approach that sits between a closed kitchen and fully open-plan living. The main kitchen stays open to the living space, while the messier tasks move out of sight into a pantry, a scullery or a utility room next door. Partial walls, glazed screens, shelving and changes in floor level create zones without closing rooms off. It suits families who like the sociable feel of open-plan but not the clutter and noise that comes with it.
Matching layout to your home
The housing in our part of the country gives some useful starting points:
- Victorian and Edwardian terraces, common around Bedford, Hitchin and St Albans, usually suit a galley or, with a side-return extension, an L-shape with an island.
- 1930s semis often gain a great deal by knocking the kitchen through to the old dining room and creating an L-shape with a breakfast bar.
- Newer homes on estates across Bedfordshire and Milton Keynes often have open-plan kitchen-diners that suit an island or peninsula.
- Period cottages and farmhouses, from the villages around Ashwell to the Chilterns, often call for a layout that works with chimney breasts, low ceilings and uneven walls rather than against them.
Layout and budget
Layout also has the biggest single effect on cost, because it determines how many units, how much worktop and how much plumbing and electrical work the kitchen needs. As a guide, our published ranges are £7,000 to £12,000 for a single-wall kitchen, £12,000 to £18,000 for an L-shape with a breakfast bar, and from £18,000 for an L-shape with an island and range cooker. Our kitchen price guide explains what is included and what moves the figure.
Frequently Asked Questions
What is the most efficient kitchen layout?
For a single cook, a galley is usually the most efficient because everything is within a step or two. For most households, an L-shape offers the best balance of efficiency, flexibility and space for dining.
What is the smallest kitchen that can have an island?
As a rough guide, you need enough space for the island itself, at least around 600mm deep and 1,200mm long, plus about one metre of clear walkway on every side. If the room cannot give you that, a peninsula is usually the better option.
Is a galley kitchen better than an L-shaped kitchen?
Neither is better in itself. A galley is ideal for a narrow room and makes excellent use of the space, while an L-shape suits a wider room and leaves space for a table or island. The shape of the room usually decides it.
Are U-shaped kitchens outdated?
Not at all. They remain one of the most practical layouts for a dedicated kitchen with plenty of storage. They have become less common simply because more homes now have open-plan kitchen-diners, which suit L-shapes and islands.
Can I change my kitchen layout?
Usually, yes. Moving the sink, hob or appliances is very common, although it adds plumbing, electrical and sometimes gas work. Removing a wall to create a bigger kitchen involves structural work and building control approval. A designer can tell you what is practical for your room.
Getting the layout right
Layout is far easier to judge on a plan than in your head, and far easier still when you can see it in 3D. On a free home design visit we will measure the room, talk through how you use it and show you the options that genuinely suit the space. Get in touch to book yours, or browse our kitchen ranges for ideas.