
Kitchen Lighting Ideas: How to Layer Light in a Kitchen
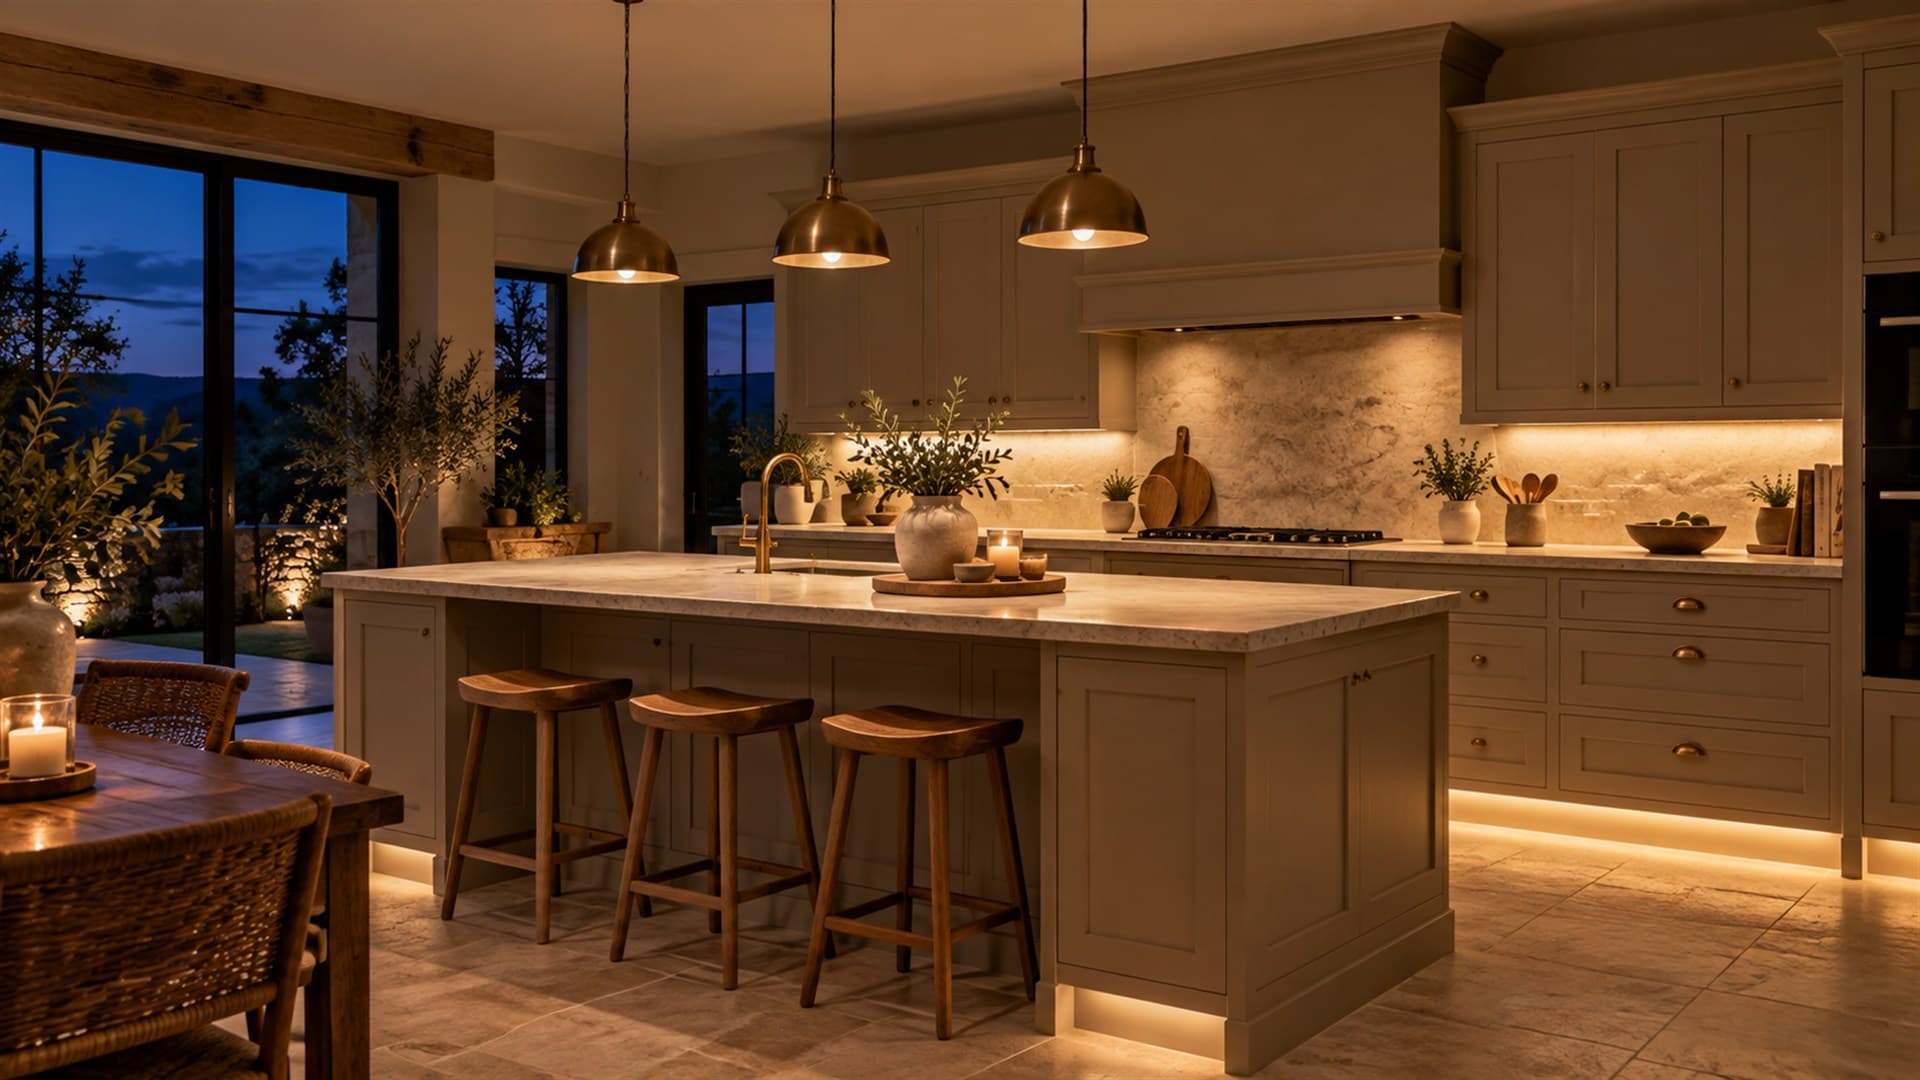
Lighting is the quiet hero of a great kitchen. It’s rarely what people notice first, yet it decides whether a room feels bright and practical at six o’clock and calm and welcoming at nine.
The secret is to plan it in three layers: task lighting to work by, such as under-cabinet strips and well-placed downlights over the worktops; ambient lighting to fill the room evenly; and accent lighting, such as plinth and in-cupboard lights, to add atmosphere. Put each layer on its own switch or dimmer and the same kitchen can change its mood at the touch of a button.
It’s also one of the decisions that has to be made early, because the cables go in long before the cupboards do. Here’s how to get it right.
Why One Set of Downlights Isn’t Enough
Plenty of kitchens rely on a grid of downlights in the ceiling and nothing else. The trouble is, when you stand at the worktop your own head and shoulders block the light from behind you, so you end up chopping in your own shadow. A single bright layer also leaves the room feeling flat in the evening.
Layering solves both problems at once.
Layer One: Task Lighting
Task lighting is the light you work by, and it should fall directly on the surfaces you use.
Under-Cabinet Lighting
LED strips under the wall units are the single most useful light in most kitchens. They light the worktop directly, with nothing between the light and the surface. Two details make all the difference:
- Position the strip towards the front of the underside of the wall unit, so the light falls across the whole worktop rather than just the splashback.
- Use a diffused strip, so you see an even wash of light rather than a row of dots reflected in a glossy worktop.
Downlights Over the Worktops
If you use ceiling downlights, place them over the front edge of the worktops rather than in the middle of the room. That way the light falls in front of you, not behind you. Over an island, downlights or pendants should line up with the working area.
Extractor Lights
Most cooker hoods include lights over the hob. Do check they’re bright enough to see what you’re cooking, especially with a dark hob or dark pans.
Layer Two: Ambient Lighting
Ambient light fills the room evenly, so it feels comfortable to be in rather than just to work in. It might come from ceiling downlights, a central fitting, wall lights in a dining area or uplighting from the tops of wall units. In an open-plan room, it’s also what ties the kitchen to the living and dining spaces around it.
Layer Three: Accent Lighting
This is the layer that makes a kitchen feel finished.
- Plinth lights along the bottom of the units make the cabinetry appear to float, and they’re perfect as a soft night light.
- Glazed cabinet lighting shows off glassware and favourite pieces.
- In-drawer and in-cupboard lights that switch on as the door opens are genuinely practical in deep larders and pan drawers.
- Shelf lighting picks out open shelving and cookbooks.
Lighting a Kitchen Island
Pendants over an island are usually the statement piece in the room, so they need to be practical and beautifully proportioned.
How High Should Pendants Hang?
As a guide, hang pendants so the bottom of the shade sits around 750mm to 850mm above the worktop. That’s high enough not to block the view across the island or catch taller heads, and low enough to light the surface properly. Larger or glass shades can sit slightly higher.
How Many Pendants?
- Two pendants suit a shorter island, or one with a large shade.
- Three pendants suit most islands of around 1,800mm to 2,400mm.
- A linear fitting is a neat alternative on a long island.
Space them evenly, leaving a little more room at each end than between them, and keep them clear of where an extractor needs to sit if the hob is on the island. Still deciding on the size of your island? Our guide to how big a kitchen island should be covers the dimensions.
Choosing the Right Colour Temperature
Light is measured on a scale of warmth, in kelvin (K).
- 2700K to 3000K is warm white, similar to traditional bulbs. It suits ambient and accent lighting and most kitchens that open onto living spaces.
- 3500K to 4000K is neutral to cool white. Some people prefer it for task lighting because it feels crisper.
The most important thing is consistency. Mixing very different temperatures in one room looks uneven, so most kitchens are best kept at around 3000K throughout. It’s also worth choosing lights with a high colour rendering index, often shown as CRI 90 or above, so your food, colours and finishes look natural.
Zones, Switches and Dimmers
Decide which lights go on which switch right from the start:
- Task lighting on its own switch, so you can turn it up when you’re cooking.
- Ambient lighting on a dimmer.
- Accent lighting, such as plinths, on a separate circuit for the evenings.
- In an open-plan room, separate zones for the kitchen, dining and living areas.
Smart lighting can store scenes such as cooking, dining and evening, but even simple dimmers on separate circuits give you most of the benefit.
Plan It at the Start, Not the End
Lighting cables go in during the first fix, before plastering and long before the units are fitted. That means your lighting design needs to be settled while the kitchen is being designed, not after it’s installed. Adding an under-cabinet light or a pendant later usually means cutting into finished walls and ceilings. We explain where first fix sits in the overall programme in our guide to how long it takes to fit a kitchen.
This is one of the real advantages of having one team for the whole project. Our own electricians work from the same kitchen design, so the lights end up exactly where your units, island and worktops need them. You can see some of the options on our kitchen lighting page, and read more about how we manage the whole project.
Frequently Asked Questions
How high should pendant lights be above a kitchen island?
As a guide, the bottom of the pendant should sit around 750mm to 850mm above the worktop. That lights the surface well without blocking the view across the room or getting in anyone’s way.
What is the best colour temperature for kitchen lighting?
Warm white of around 2700K to 3000K suits most kitchens, especially those that open onto living areas. Some people prefer slightly cooler light of around 4000K for task lighting. Whichever you choose, keep it consistent across the room so it doesn’t look patchy.
Should under-cabinet lights be positioned at the front or back?
Towards the front of the underside of the wall unit. That spreads the light across the whole worktop rather than just the splashback, and it cuts down on shadows while you work.
How many downlights does a kitchen need?
It depends on the size of the room, the ceiling height and the brightness of the fittings, so there’s no single number. More important than the count is placing them over the worktops rather than the middle of the room, and pairing them with under-cabinet task lighting.
When should I plan my kitchen lighting?
At the design stage. Lighting cables are installed during the first fix, before plastering and fitting, so the positions need to be agreed before work starts on site. Leaving it until later usually means cutting into finished walls.
Visit Our Showroom
Lighting is one of those things you really need to see to appreciate. Pop down to our showrooms in Shefford or Langford, and we’ll talk you through how layers of light could transform your own kitchen, from the first sketch to the finished room.
When you’re ready, we’ll plan your lighting alongside your layout on a free home design visit, so the two work together from day one. Get in touch whenever suits you. We’d love to hear from you.